

1144 Oxford Circle, Sycamore, Illinois 60178
Sorry, we are updating photos, please update this page in 15 minutes
$267,500
|
Sold
|
|
| Status: | Closed |
| Sqft: | 2,380 |
| Cost/Sqft: | $116 |
| Beds: | 3 |
| Baths: | 4 |
| Year Built: | 2005 |
| Property Taxes: | $7,508 |
| Days On Market: | 5384 |
| Lot Size: | 0,26 |
Description
Quality Custom Work Thru-out This 5 Bed 3 Bath Ranch Home. Beautiful S/E Pond View Lot. Vaulted GR W/Gas FP. Kit Has 42" Maple Cabinets, State Of The Art SS Advantium Appl, Walk-In Pantry & Large Breakfast Bar Island. 1st Flr Ldry. Master Suite W/Tray Ceiling, WIC, Private Bath W/Soaker Tub-Tile Shwr-High Dbl Vanity. Finished English Bst W/2 Bed-Full Bath & TV/Game Area. Sun Rm W/Hot Tub. Stamped Concrete Patio!!
Property Specifics
| Single Family | |
| — | |
| Ranch | |
| 2005 | |
| Full, English | |
| Vinyl Siding, Brick | |
| Asphalt | |
| — | |
| Yes | |
| 0.26 |
| De Kalb | |
| — | |
| 0 / Not Applicable | |
| None | |
| Public | |
| Public Sewer | |
| Central Air | |
| Natural Gas, Forced Air, Radiant | |
| 08003486 | |
| 0628329010 |
Property History
| DATE: | EVENT: | PRICE: | SOURCE: |
|---|---|---|---|
| 3 Dec, 2012 | Sold | $267,500 | MRED MLS |
| 2 Sep, 2012 | Under contract | $275,000 | MRED MLS |
| — | Last price change | $279,900 | MRED MLS |
| 24 Feb, 2012 | Listed for sale | $289,900 | MRED MLS |
| 8 Aug, 2019 | Sold | $295,000 | MRED MLS |
| 7 Jul, 2019 | Under contract | $299,500 | MRED MLS |
| 21 Jun, 2019 | Listed for sale | $299,500 | MRED MLS |
Sorry, we are updating photos, please update this page in 15 minutes
Room Specifics
All Bedroom Info:
Total Bedrooms: 5
Bedrooms Above Ground: 3
Bedrooms Below Ground: 2
Total Bedrooms: 5
Bedrooms Above Ground: 3
Bedrooms Below Ground: 2
Second Bedroom Info:
Dimensions: —
Location: —Dimensions: —
Floor Type: Carpet
Third Bedroom Info:
Dimensions: —
Location: —Dimensions: —
Floor Type: Carpet
Fourth Bedroom Info:
Dimensions: —
Location: —Dimensions: —
Floor Type: Carpet
Bathroom Info:
Full Bathrooms: 4
Partial Bathrooms: 1Full Bathrooms: 4
Bathroom Amenities: Separate Shower, Double Sink
Bathroom in Basement: 1
Dining Room Info:
Dimensions: —
Location: —Dimensions: —
Floor Type: Hardwood
Kitchen Info:
Dimensions: —
Location: —Dimensions: —
Floor Type: Hardwood
Features: Eating Area-Breakfast Bar, Island, Pantry-Walk-in
Laundry Room Info:
Dimensions: —
Location: —Dimensions: —
Floor Type: Ceramic Tile
Family Room Info:
Dimensions: —
Location: —Dimensions: —
Floor Type: Hardwood
Additional Rooms Info:
Rooms: Bonus Room, Bedroom 5, Foyer, Great Room, Play Room, Recreation Room, Utility Room-1st Floor
Basement: Full, EnglishRooms: Bonus Room, Bedroom 5, Foyer, Great Room, Play Room, Recreation Room, Utility Room-1st Floor
Other Specifics
| 3 | |
| Concrete Perimeter | |
| Garage | |
| — | |
| — | |
| — | |
| Patio, Hot Tub | |
| Pond(s) | |
| 78X130X99X130 | |
| — | |
| Full | |
| Vaulted/Cathedral Ceilings, Hot Tub, Hardwood Floors, Heated Floors, First Floor Laundry, First Floor Full Bath | |
| Range, Microwave, Dishwasher, Refrigerator, Disposal | |
| Not in DB | |
| Sidewalks, Street Lights, Street Paved | |
| — | |
| Gas Log, Gas Starter |
Tax History
| Year | Property Taxes |
|---|---|
| 2012 | $7,508 |
| 2019 | $9,273 |
Contact Agent
Nearby Similar Homes
320 Swanson Road, Sycamore, Illinois 60178
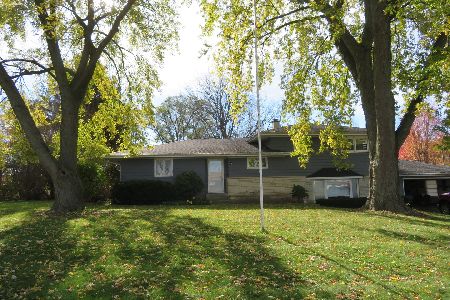
For Sale
$274,000
3 beds / 1.1 baths / 1,706 ft2
Single Family / Built: 1962
12
Nearby Sold Comparables
1144 Oxford Circle, Sycamore, Illinois 60178

Sold
$299,500
3 beds / 3.1 baths / 2,380 ft2
Single Family / Built: 2005
2710
1138 Oxford Circle, Sycamore, Illinois 60178
Sold
$249,900
3 beds / 2.0 baths / 1,846 ft2
Single Family / Built: 2003
3888
1157 Oxford Circle, Sycamore, Illinois 60178
Sold
$249,900
3 beds / 2.0 baths / 0 ft2
Single Family / Built: 2004
7238
1157 Oxford Circle, Sycamore, Illinois 60178
Sold
$189,000
3 beds / 2.0 baths / 0 ft2
Single Family / Built: 2004
5705
Contact Agent
Listing Provided By
RE/MAX Experience
