

1144 Somonauk Street, Sycamore, Illinois 60178
Sorry, we are updating photos, please update this page in 15 minutes
$125,000
|
Sold
|
|
| Status: | Closed |
| Sqft: | 1,200 |
| Cost/Sqft: | $107 |
| Beds: | 3 |
| Baths: | 1 |
| Year Built: | 1950 |
| Property Taxes: | $2,423 |
| Days On Market: | 4930 |
| Lot Size: | 0,00 |
Description
Cute ranch home on Somonauk. Easy access with blacktop driveway enters from street exit to alley. Watch the Pumpkin Parade from your doorstep. Roof 10 years old complete tear down w/new gutters. Furnace and central air 10 years old. Vinyl/brick siding. Detached 2 car garage. 3bedrooms. 1 baths. Full basement partially finished. Walk to grade school and downtown.
Property Specifics
| Single Family | |
| — | |
| Ranch | |
| 1950 | |
| Full | |
| Vinyl Siding, Brick | |
| Asphalt | |
| — | |
| No | |
| — |
| De Kalb | |
| — | |
| 0 / Not Applicable | |
| None | |
| Public | |
| Public Sewer | |
| Central Air | |
| Natural Gas, Forced Air | |
| 08350576 | |
| 0905251009 |
Property History
| DATE: | EVENT: | PRICE: | SOURCE: |
|---|---|---|---|
| 12 Jul, 2013 | Sold | $125,000 | MRED MLS |
| 26 May, 2013 | Under contract | $127,900 | MRED MLS |
| 23 May, 2013 | Listed for sale | $127,900 | MRED MLS |
Sorry, we are updating photos, please update this page in 15 minutes
Room Specifics
All Bedroom Info:
Total Bedrooms: 3
Bedrooms Above Ground: 3
Bedrooms Below Ground: 0
Total Bedrooms: 3
Bedrooms Above Ground: 3
Bedrooms Below Ground: 0
Second Bedroom Info:
Dimensions: —
Location: —Dimensions: —
Floor Type: Carpet
Third Bedroom Info:
Dimensions: —
Location: —Dimensions: —
Floor Type: Carpet
Bathroom Info:
Full Bathrooms: 1
Partial Bathrooms: 0Full Bathrooms: 1
Bathroom Amenities: —
Bathroom in Basement: 0
Dining Room Info:
Dimensions: —
Location: —Dimensions: —
Floor Type: Carpet
Kitchen Info:
Dimensions: —
Location: —Dimensions: —
Floor Type: Vinyl
Features: Eating Area-Table Space
Living Room Info:
Dimensions: —
Location: —Dimensions: —
Floor Type: Carpet
Family Room Info:
Dimensions: —
Location: —Dimensions: —
Floor Type: Carpet
Additional Rooms Info:
Rooms: No additional rooms
Basement: FullRooms: No additional rooms
Other Specifics
| 2 | |
| Concrete Perimeter | |
| Garage | |
| — | |
| — | |
| — | |
| — | |
| — | |
| 50X127 | |
| — | |
| None | |
| — | |
| Range, Refrigerator | |
| Not in DB | |
| — | |
| — | |
| — |
Tax History
| Year | Property Taxes |
|---|---|
| 2013 | $2,423 |
Contact Agent
Nearby Similar Homes
1115 Townsend Street, Sycamore, Illinois 60178
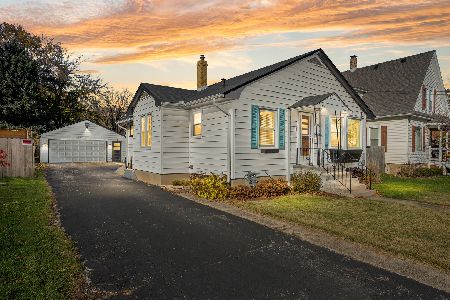
For Sale
$299,000
3 beds / 1.1 baths / 1,008 ft2
Single Family / Built: 1958
6
1137 Wild Street, Sycamore, Illinois 60178
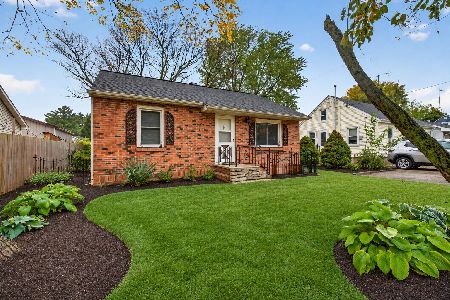
For Sale
$219,900
2 beds / 2.0 baths / 780 ft2
Single Family / Built: 1951
17
1138 Wild Street, Sycamore, Illinois 60178
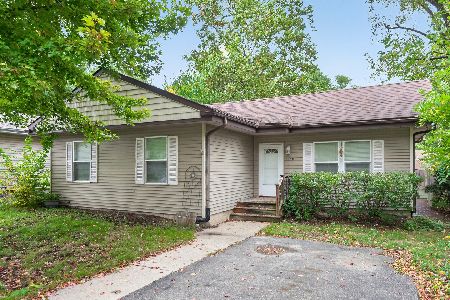
For Sale
$225,000
3 beds / 1.0 baths / 960 ft2
Single Family / Built: 1945
35
1023 Wild Street, Sycamore, Illinois 60178
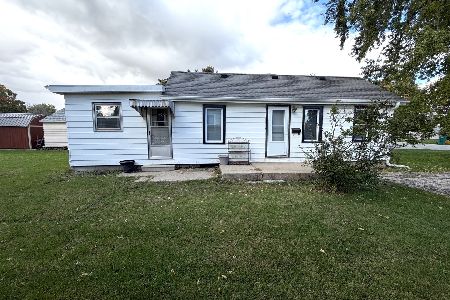
For Sale
$165,000
3 beds / 1.0 baths / 1,008 ft2
Single Family / Built: 1960
36
126 Kerr Street, Sycamore, Illinois 60178
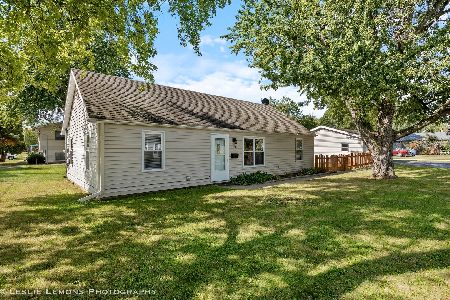
For Sale
$249,900
3 beds / 1.0 baths / 725 ft2
Single Family / Built: 1947
11
1233 Commercial Street, Sycamore, Illinois 60178
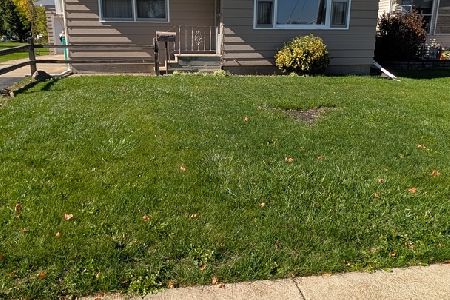
For Sale
$210,000
3 beds / 2.0 baths / 1,092 ft2
Single Family / Built: 1963
33
Nearby Sold Comparables
221 Kerr Street, Sycamore, Illinois 60178

Sold
$150,000
3 beds / 2.0 baths / 0 ft2
Single Family / Built: 1970
6074
1134 Somonauk Street, Sycamore, Illinois 60178
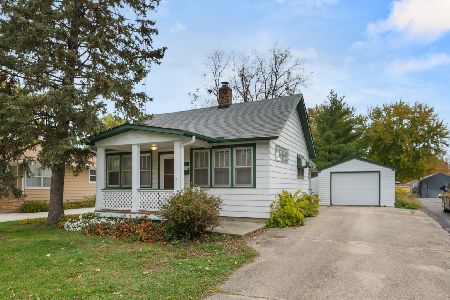
Sold
$145,000
1 beds / 1.0 baths / 764 ft2
Single Family / Built: 1925
385
1134 Somonauk Street, Sycamore, Illinois 60178
Sold
$57,000
1 beds / 1.0 baths / 764 ft2
Single Family / Built: 1925
5559
220 Kerr Street, Sycamore, Illinois 60178
Sold
$139,900
2 beds / 2.0 baths / 1,225 ft2
Single Family / Built: —
6619
1128 Somonauk Street, Sycamore, Illinois 60178

Sold
$235,000
3 beds / 1.0 baths / 1,468 ft2
Single Family / Built: 1950
1584
1128 Somonauk Street, Sycamore, Illinois 60178

Sold
$275,000
3 beds / 1.0 baths / 1,468 ft2
Single Family / Built: 1950
546
Contact Agent
Listing Provided By
Coldwell Banker The Real Estate Group
