

1145 Prairie Avenue, Lake Forest, Illinois 60045
Sorry, we are updating photos, please update this page in 15 minutes
$750,000
|
Sold
|
|
| Status: | Closed |
| Sqft: | 3,522 |
| Cost/Sqft: | $227 |
| Beds: | 4 |
| Baths: | 3 |
| Year Built: | 1986 |
| Property Taxes: | $11,014 |
| Days On Market: | 6718 |
| Lot Size: | 0,00 |
Description
Don't miss this wonderful spacious Southern Colonial located in a park-like setting among huge towering trees on a private cul-de-sac. Impressive two story foyer, large kitchen, 5th first floor bedroom or office, bright family room with fireplace, hardwood floors and deck are just a few of the things that make this home special. 10 large rooms, 4 bedrooms and 3 full baths, 2.5 car attached garage.
Property Specifics
| Single Family | |
| — | |
| Colonial | |
| 1986 | |
| Partial | |
| Aluminum/Vinyl/Steel Siding | |
| Shake | |
| COLONIAL | |
| No | |
| 0 |
| Lake | |
| — | |
| 0 / Not Applicable | |
| None | |
| Lake Michigan | |
| Public Sewer | |
| Central Air | |
| Natural Gas, Forced Air | |
| 06937377 | |
| 16081050040000 |
Nearby Schools
| NAME: | DISTRICT: | DISTANCE: | |
|---|---|---|---|
|
Grade School
Cherokee Elementary School |
67 | — | |
|
Middle School
Deer Path Middle School |
67 | Not in DB | |
|
High School
Lake Forest High School |
115 | Not in DB | |
Property History
| DATE: | EVENT: | PRICE: | SOURCE: |
|---|---|---|---|
| 30 Jul, 2008 | Sold | $750,000 | MRED MLS |
| 8 Jul, 2008 | Under contract | $799,000 | MRED MLS |
| 23 Jun, 2008 | Listed for sale | $799,000 | MRED MLS |
| 2 Dec, 2016 | Sold | $760,000 | MRED MLS |
| 3 Oct, 2016 | Under contract | $799,900 | MRED MLS |
| — | Last price change | $825,000 | MRED MLS |
| 7 Dec, 2015 | Listed for sale | $825,000 | MRED MLS |
Sorry, we are updating photos, please update this page in 15 minutes
Room Specifics
All Bedroom Info:
Total Bedrooms: 4
Bedrooms Above Ground: 4
Bedrooms Below Ground: 0
Total Bedrooms: 4
Bedrooms Above Ground: 4
Bedrooms Below Ground: 0
Second Bedroom Info:
Dimensions: —
Location: —Dimensions: —
Floor Type: Carpet
Third Bedroom Info:
Dimensions: —
Location: —Dimensions: —
Floor Type: Carpet
Fourth Bedroom Info:
Dimensions: —
Location: —Dimensions: —
Floor Type: Carpet
Bathroom Info:
Full Bathrooms: 3
Partial Bathrooms: —Full Bathrooms: 3
Bathroom Amenities: —
Bathroom in Basement: 0
Dining Room Info:
Dimensions: —
Location: —Dimensions: —
Floor Type: Hardwood
Kitchen Info:
Dimensions: —
Location: —Dimensions: —
Floor Type: Hardwood
Features: Eating Area-Table Space
Laundry Room Info:
Dimensions: —
Location: —Dimensions: —
Floor Type: Vinyl
Living Room Info:
Dimensions: —
Location: —Dimensions: —
Floor Type: Carpet
Family Room Info:
Dimensions: —
Location: —Dimensions: —
Floor Type: Carpet
Additional Rooms Info:
Rooms: Den, Eating Area, Foyer, Play Room, Recreation Room
Basement: PartialRooms: Den, Eating Area, Foyer, Play Room, Recreation Room
Other Specifics
| 2 | |
| Concrete Perimeter | |
| Garage | |
| — | |
| — | |
| — | |
| Deck | |
| Wooded | |
| 134 X 100 | |
| — | |
| Full | |
| Skylight(s), Bar-Wet | |
| Dishwasher, Refrigerator | |
| Not in DB | |
| — | |
| — | |
| — |
Tax History
| Year | Property Taxes |
|---|---|
| 2008 | $11,014 |
| 2016 | $13,672 |
Contact Agent
Nearby Similar Homes
250 Wilshire Road, Lake Forest, Illinois 60045
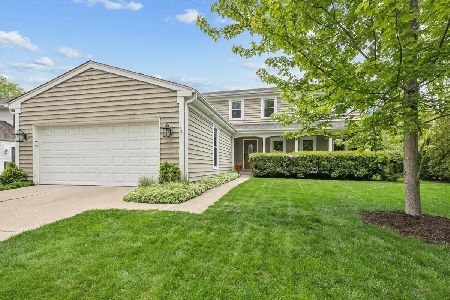
For Sale
$998,000
4 beds / 3.1 baths / 2,773 ft2
Single Family / Built: 1988
180
1138 Ridge Road, Lake Forest, Illinois 60045
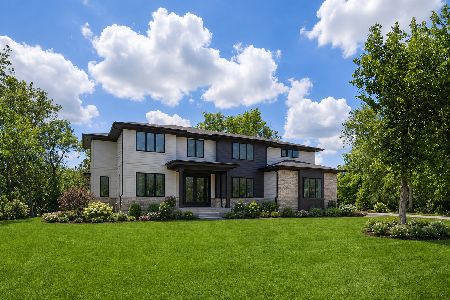
For Sale
$2,750,000
5 beds / 6.1 baths / 6,000 ft2
Single Family / Built: 2026
28
1441 Kathryn Lane, Lake Forest, Illinois 60045
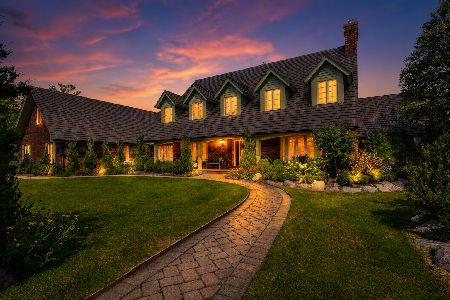
For Sale
$2,399,000
5 beds / 5.1 baths / 9,000 ft2
Single Family / Built: 1989
113
Nearby Sold Comparables
1145 Prairie Avenue, Lake Forest, Illinois 60045

Sold
$799,900
4 beds / 4.0 baths / 3,522 ft2
Single Family / Built: 1986
3995
1140 Mount Vernon Avenue, Lake Forest, Illinois 60045
Sold
$650,000
4 beds / 3.1 baths / 3,567 ft2
Single Family / Built: 1985
4041
1140 Mount Vernon Avenue, Lake Forest, Illinois 60045
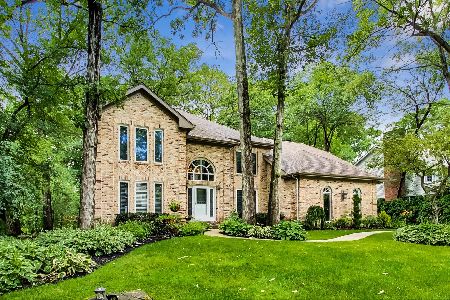
Sold
$759,900
4 beds / 4.1 baths / 3,567 ft2
Single Family / Built: 1985
2318
1140 Mount Vernon Avenue, Lake Forest, Illinois 60045
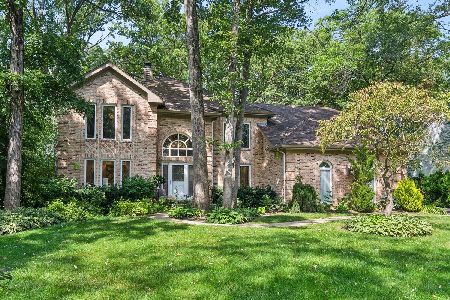
Sold
$1,175,000
4 beds / 4.1 baths / 3,567 ft2
Single Family / Built: 1985
822
481 Wilshire Road, Lake Forest, Illinois 60045
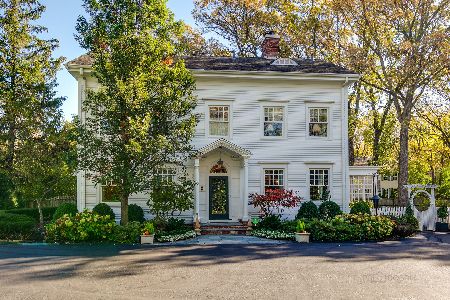
Sold
$1,459,000
5 beds / 4.2 baths / 3,536 ft2
Single Family / Built: 1912
1733
1156 Mount Vernon Avenue, Lake Forest, Illinois 60045
Sold
$895,000
4 beds / 2.1 baths / 0 ft2
Single Family / Built: 1987
6627
Contact Agent
Listing Provided By
Coldwell Banker Residential
