

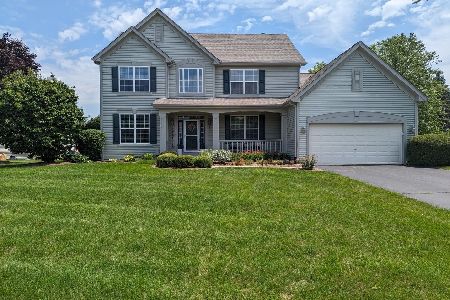
1146 Fox Path Road, West Dundee, Illinois 60118
Subdivision > Fairhills Of Canterfield
Sorry, we are updating photos, please update this page in 15 minutes
$402,000
|
Sold
|
|
| Status: | Closed |
| Sqft: | 0 |
| Cost/Sqft: | — |
| Beds: | 5 |
| Baths: | 4 |
| Year Built: | 1996 |
| Property Taxes: | $7,701 |
| Days On Market: | 6916 |
| Lot Size: | 0,40 |
Description
BEAUTIFUL FENG SHUI HOME ON A STUNNING XLARGE QUIET LOT, OPEN KITCHEN W/MAPLE CABINETS, WLK-IN PANTRY & HRDWD FLRS, SPACIOUS FAMILY RM W/FIREPL & SURROUND SOUND SETUP! PROFESSIONALLY FINISHED BASEMENT WITH REC RM W/FIREPL, DEN & HOBBY/KITCHEN RM W/ROLLABLE CENTER ISLAND. TONS OF STORAGE SPACE. CLOSE TO I-90. GEOMANTICCALLY CERTIFIED CREATING A OPTIMAL LIVING ENVIRONMENT. BEST LOCATION IN FAIRHILLS. PRICED TO SELL.
Property Specifics
| Single Family | |
| — | |
| Traditional | |
| 1996 | |
| Full | |
| Aluminum/Vinyl/Steel Siding | |
| Asphalt | |
| HAMILTON | |
| No | |
| 0.4 |
| Kane | |
| Fairhills Of Canterfield | |
| 288 / Annual | |
| Other | |
| Public | |
| Public Sewer | |
| Central Air | |
| Natural Gas | |
| 06736156 | |
| 0327304025 |
Nearby Schools
| NAME: | DISTRICT: | DISTANCE: | |
|---|---|---|---|
|
High School
Dundee-crown High School |
300 | Not in DB | |
Property History
| DATE: | EVENT: | PRICE: | SOURCE: |
|---|---|---|---|
| 11 Apr, 2008 | Sold | $402,000 | MRED MLS |
| 2 Mar, 2008 | Under contract | $415,900 | MRED MLS |
| 20 Nov, 2007 | Listed for sale | $415,900 | MRED MLS |
| 1 Nov, 2016 | Sold | $295,000 | MRED MLS |
| 27 Sep, 2016 | Under contract | $299,500 | MRED MLS |
| — | Last price change | $307,000 | MRED MLS |
| 30 Jul, 2016 | Listed for sale | $307,000 | MRED MLS |
Sorry, we are updating photos, please update this page in 15 minutes
Room Specifics
All Bedroom Info:
Total Bedrooms: 5
Bedrooms Above Ground: 5
Bedrooms Below Ground: 0
Total Bedrooms: 5
Bedrooms Above Ground: 5
Bedrooms Below Ground: 0
Second Bedroom Info:
Dimensions: —
Location: —Dimensions: —
Floor Type: Carpet
Third Bedroom Info:
Dimensions: —
Location: —Dimensions: —
Floor Type: Carpet
Fourth Bedroom Info:
Dimensions: —
Location: —Dimensions: —
Floor Type: Carpet
Bathroom Info:
Full Bathrooms: 4
Partial Bathrooms: 2Full Bathrooms: 4
Bathroom Amenities: Separate Shower, Double Sink
Bathroom in Basement: 1
Dining Room Info:
Dimensions: —
Location: —Dimensions: —
Floor Type: Carpet
Kitchen Info:
Dimensions: —
Location: —Dimensions: —
Floor Type: Hardwood
Features: Eating Area-Table Space, Island, Pantry-Closet
Living Room Info:
Dimensions: —
Location: —Dimensions: —
Floor Type: Carpet
Family Room Info:
Dimensions: —
Location: —Dimensions: —
Floor Type: Carpet
Additional Rooms Info:
Rooms: Bedroom 5, Den, Other Room, Recreation Room, Utility Room-1st Floor
Basement: FullRooms: Bedroom 5, Den, Other Room, Recreation Room, Utility Room-1st Floor
Other Specifics
| 2 | |
| Concrete Perimeter | |
| Garage | |
| — | |
| — | |
| — | |
| Deck | |
| Landscaped | |
| 119X203X55X193 | |
| Pull Down Stair | |
| Full | |
| Vaulted/Cathedral Ceilings | |
| Range, Microwave, Dishwasher, Refrigerator, Washer, Dryer, Disposal | |
| Not in DB | |
| Sidewalks, Street Lights, Street Paved | |
| — | |
| Wood Burning, Gas Log |
Tax History
| Year | Property Taxes |
|---|---|
| 2008 | $7,701 |
| 2016 | $9,225 |
Contact Agent
Nearby Similar Homes
1108 Fox Path, West Dundee, Illinois 60118

For Sale
$475,000
6 beds / 3.0 baths / 3,097 ft2
Single Family / Built: 1997
5
1207 Angle Tarn, West Dundee, Illinois 60118

For Sale
$550,000
4 beds / 2.1 baths / 2,598 ft2
Single Family / Built: 1997
12
Nearby Sold Comparables
1146 Fox Path, West Dundee, Illinois 60118

Sold
$299,500
4 beds / 2.2 baths / 2,358 ft2
Single Family / Built: 1996
3741
1166 Fox Path, West Dundee, Illinois 60118

Sold
$375,000
4 beds / 2.2 baths / 2,358 ft2
Single Family / Built: 1998
1943
1166 Fox Path, West Dundee, Illinois 60118
Sold
$339,500
4 beds / 2.2 baths / 2,358 ft2
Single Family / Built: 1998
3266
1145 Fox Path, West Dundee, Illinois 60118
Sold
$315,000
4 beds / 2.1 baths / 2,758 ft2
Single Family / Built: 1998
3181
1145 Fox Path, West Dundee, Illinois 60118
Sold
$282,900
4 beds / 2.1 baths / 2,758 ft2
Single Family / Built: 1998
4079
1145 Fox Path, West Dundee, Illinois 60118
Sold
$439,900
4 beds / 2.1 baths / 2,758 ft2
Single Family / Built: 1998
1192
Contact Agent
Listing Provided By
Five Star Realty, Inc
