

11473 Wildrose Drive, Huntley, Illinois 60142
Subdivision > Del Webb Sun City


$222,000
|
Sold
|
|
| Status: | Closed |
| Sqft: | 1,131 |
| Cost/Sqft: | $194 |
| Beds: | 2 |
| Baths: | 2 |
| Year Built: | 2001 |
| Property Taxes: | $3,640 |
| Days On Market: | 2015 |
| Lot Size: | 0,15 |
Description
Well maintained Gaylord model with the upgraded full extra bathroom on a premium lot backing to nothing but green space and mature trees. This nicely appointed home has been freshly painted and has a light and bright open feel. Spacious great room with updated flooring, and electric fireplace. Eat-in kitchen with extra butler's area cabinetry and solid surface counters. Sliding door opens to a patio with beautiful views of the open landscape. Generous master bedroom suite with private bath and walk-in closet. Furnace and AC were replaced in 2015. Garage has pull down stairs for some extra storage. A very nice home for the price!!
Property Specifics
| Single Family | |
| — | |
| Ranch | |
| 2001 | |
| None | |
| Vinyl Siding | |
| Asphalt | |
| GAYLORD | |
| No | |
| 0.15 |
| Mc Henry | |
| Del Webb Sun City | |
| 135 / Monthly | |
| Clubhouse, Exercise Facilities, Pool, Scavenger | |
| Public | |
| Public Sewer | |
| Central Air | |
| Natural Gas, Forced Air | |
| 11075623 | |
| 1832154007 |
Property History
| DATE: | EVENT: | PRICE: | SOURCE: |
|---|---|---|---|
| 26 May, 2021 | Sold | $222,000 | MRED MLS |
| 6 May, 2021 | Under contract | $219,900 | MRED MLS |
| 4 May, 2021 | Listed for sale | $219,900 | MRED MLS |
| 29 Apr, 2024 | Sold | $263,000 | MRED MLS |
| 26 Mar, 2024 | Under contract | $269,000 | MRED MLS |
| — | Last price change | $274,900 | MRED MLS |
| 30 Jul, 2023 | Listed for sale | $305,000 | MRED MLS |


Room Specifics
All Bedroom Info:
Total Bedrooms: 2
Bedrooms Above Ground: 2
Bedrooms Below Ground: 0
Total Bedrooms: 2
Bedrooms Above Ground: 2
Bedrooms Below Ground: 0
Second Bedroom Info:
Dimensions: —
Location: —Dimensions: —
Floor Type: Wood Laminate
Bathroom Info:
Full Bathrooms: 2
Partial Bathrooms: 0Full Bathrooms: 2
Bathroom Amenities: —
Bathroom in Basement: 0
Dining Room Info:
Dimensions: —
Location: —Dimensions: —
Floor Type: Ceramic Tile
Kitchen Info:
Dimensions: —
Location: —Dimensions: —
Floor Type: Ceramic Tile
Features: Eating Area-Table Space, Galley, Pantry-Butler
Laundry Room Info:
Dimensions: —
Location: —Dimensions: —
Floor Type: Vinyl
Living Room Info:
Dimensions: —
Location: —Dimensions: —
Floor Type: Wood Laminate
Additional Rooms Info:
Rooms: No additional rooms
Basement: NoneRooms: No additional rooms
Other Specifics
| 2 | |
| Concrete Perimeter | |
| Garage | |
| — | |
| — | |
| — | |
| Patio | |
| Nature Preserve Adjacent | |
| 51X132 | |
| Unfinished | |
| Full | |
| — | |
| Range, Microwave, Dishwasher, Refrigerator, Washer, Dryer | |
| Not in DB | |
| Clubhouse, Pool, Tennis Court(s), Curbs, Sidewalks, Street Lights, Street Paved | |
| — | |
| Electric |
Tax History
| Year | Property Taxes |
|---|---|
| 2021 | $3,640 |
| 2024 | $4,386 |
Contact Agent
Nearby Similar Homes
13017 Summerview Drive, Huntley, Illinois 60142

For Sale
$359,900
2 beds / 2.0 baths / 1,641 ft2
Single Family / Built: 2001
17
13189 Essex Lane, Huntley, Illinois 60142

For Sale
$449,000
3 beds / 2.0 baths / 2,128 ft2
Single Family / Built: 2002
25
13199 Essex Lane, Huntley, Illinois 60142

For Sale
$309,900
2 beds / 2.0 baths / 1,411 ft2
Single Family / Built: 2002
34
13025 Brookwood Drive, Huntley, Illinois 60142

For Sale
$614,900
2 beds / 3.0 baths / 2,236 ft2
Single Family / Built: 2003
51
13263 Stonebridge Drive, Huntley, Illinois 60142

For Sale
$369,900
3 beds / 2.0 baths / 2,210 ft2
Single Family / Built: 2002
122
lot 33 Ryann Road, Huntley, Illinois 60142
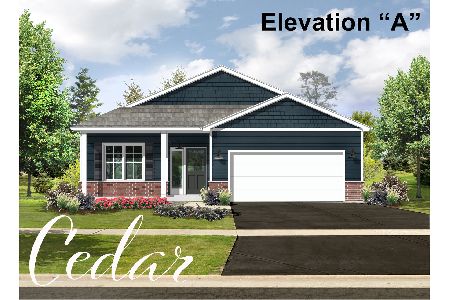
For Sale
$521,300
3 beds / 2.0 baths / 1,850 ft2
Single Family / Built: 2026
223
Nearby Sold Comparables
11473 Wildrose Drive, Huntley, Illinois 60142

Sold
$269,000
2 beds / 2.0 baths / 1,131 ft2
Single Family / Built: 2001
1198
11483 Wildrose Drive, Huntley, Illinois 60142

Sold
$176,900
2 beds / 2.0 baths / 1,261 ft2
Single Family / Built: 2000
4175
11483 Wildrose Drive, Huntley, Illinois 60142

Sold
$340,000
2 beds / 2.0 baths / 1,261 ft2
Single Family / Built: 2000
803
11463 Wildrose Drive, Huntley, Illinois 60142

Sold
$265,000
2 beds / 2.0 baths / 1,261 ft2
Single Family / Built: 2001
1489
11453 Wildrose Drive, Huntley, Illinois 60142
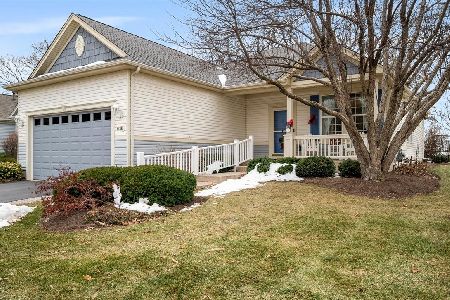
Sold
$395,000
2 beds / 2.1 baths / 1,541 ft2
Single Family / Built: 2001
306
11353 Stonewater Crossing, Huntley, Illinois 60142
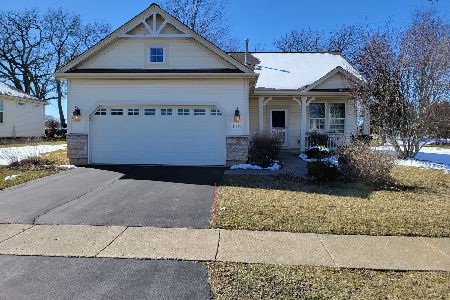
Sold
$309,900
3 beds / 2.1 baths / 1,520 ft2
Single Family / Built: 2002
1318
Contact Agent
Listing Provided By
Keller Williams Success Realty
