

11481 Windsor Drive, Huntley, Illinois 60142
Subdivision > Del Webb
Sorry, we are updating photos, please update this page in 15 minutes
$190,000
|
Sold
|
|
| Status: | Closed |
| Sqft: | 1,672 |
| Cost/Sqft: | $120 |
| Beds: | 2 |
| Baths: | 2 |
| Year Built: | 2005 |
| Property Taxes: | $4,011 |
| Days On Market: | 6270 |
| Lot Size: | 0,00 |
Description
Lovely Drury is immaculate! Bright and open floor plan. Kitchen has lots of cabs and crown, big pantry, too! Cozy eating area, dining space too! Living room, den and master BR look out to the quiet wetlands. Big master w/bow window, private bath w/huge WIC. Upgraded blinds throughout. Upgraded stone elevation. All appliances stay! Quiet cul de sac. Barely lived in and waiting for its new owner, make it you!
Property Specifics
| Single Family | |
| — | |
| Ranch | |
| 2005 | |
| None | |
| Aluminum/Vinyl/Steel Siding, Stone | |
| Asphalt | |
| DRURY | |
| No | |
| — |
| Mc Henry | |
| Del Webb | |
| 125 / Monthly | |
| Insurance, Clubhouse, Exercise Facilities, Pool, Scavenger, Other | |
| Public | |
| Public Sewer | |
| Central Air | |
| Natural Gas, Forced Air | |
| 07320788 | |
| 1831151019 |
Nearby Schools
| NAME: | DISTRICT: | DISTANCE: | |
|---|---|---|---|
|
Grade School
Leggee Elementary School |
158 | — | |
|
Middle School
Marlowe Middle School |
158 | Not in DB | |
|
High School
Huntley High School |
158 | Not in DB | |
Property History
| DATE: | EVENT: | PRICE: | SOURCE: |
|---|---|---|---|
| 4 Dec, 2009 | Sold | $190,000 | MRED MLS |
| 20 Nov, 2009 | Under contract | $200,000 | MRED MLS |
| — | Last price change | $215,000 | MRED MLS |
| 9 Sep, 2009 | Listed for sale | $215,000 | MRED MLS |
| 28 Jan, 2021 | Sold | $262,000 | MRED MLS |
| 9 Jan, 2021 | Under contract | $264,900 | MRED MLS |
| 5 Jan, 2021 | Listed for sale | $264,900 | MRED MLS |
Sorry, we are updating photos, please update this page in 15 minutes
Room Specifics
All Bedroom Info:
Total Bedrooms: 2
Bedrooms Above Ground: 2
Bedrooms Below Ground: 0
Total Bedrooms: 2
Bedrooms Above Ground: 2
Bedrooms Below Ground: 0
Second Bedroom Info:
Dimensions: —
Location: —Dimensions: —
Floor Type: Carpet
Bathroom Info:
Full Bathrooms: 2
Partial Bathrooms: —Full Bathrooms: 2
Bathroom Amenities: Double Sink
Bathroom in Basement: 0
Dining Room Info:
Dimensions: —
Location: —Dimensions: —
Floor Type: Carpet
Kitchen Info:
Dimensions: —
Location: —Dimensions: —
Floor Type: Vinyl
Features: Eating Area-Table Space, Pantry-Closet
Living Room Info:
Dimensions: —
Location: —Dimensions: —
Floor Type: Carpet
Additional Rooms Info:
Rooms: Den, Eating Area, Utility Room-1st Floor
Basement: NoneRooms: Den, Eating Area, Utility Room-1st Floor
Other Specifics
| 2 | |
| Concrete Perimeter | |
| Garage | |
| — | |
| — | |
| — | |
| Patio | |
| — | |
| 50X110 | |
| Unfinished | |
| Full | |
| First Floor Bedroom | |
| Range, Microwave, Dishwasher, Refrigerator, Washer, Dryer | |
| Not in DB | |
| Clubhouse, Pool, Tennis Courts, Sidewalks, Street Lights, Street Paved | |
| — | |
| — |
Tax History
| Year | Property Taxes |
|---|---|
| 2009 | $4,011 |
| 2021 | $5,388 |
Contact Agent
Nearby Similar Homes
11796 Borhart Drive, Huntley, Illinois 60142
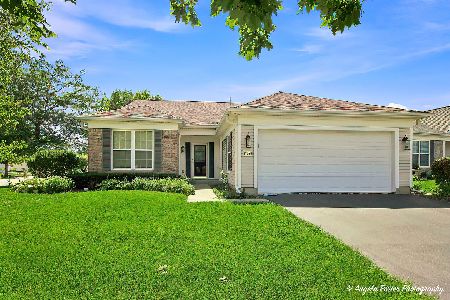
For Sale
$394,000
2 beds / 2.0 baths / 1,906 ft2
Single Family / Built: 2005
81
11848 Chatfield Crossing, Huntley, Illinois 60142
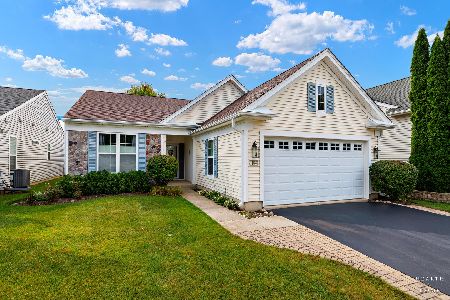
For Sale
$406,000
2 beds / 2.0 baths / 1,678 ft2
Single Family / Built: 2005
37
11861 Covey Lane, Huntley, Illinois 60142
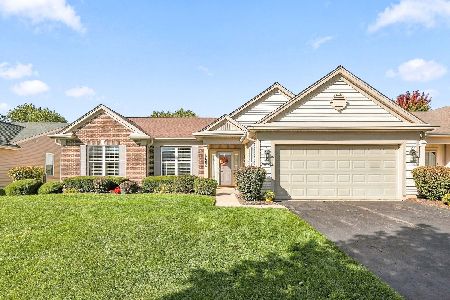
For Sale
$520,000
2 beds / 2.0 baths / 2,050 ft2
Single Family / Built: 2005
33
11892 Ludbury, Huntley, Illinois 60142
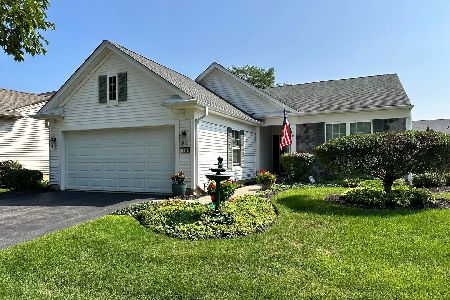
For Sale
$419,900
2 beds / 2.0 baths / 1,678 ft2
Single Family / Built: 2005
52
13840 Wilshire Way, Huntley, Illinois 60142
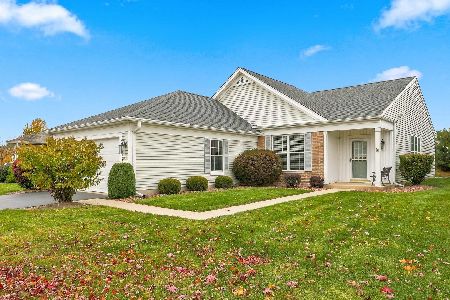
For Sale
$409,000
2 beds / 2.0 baths / 1,714 ft2
Single Family / Built: 2006
8
13830 Wilshire Way, Huntley, Illinois 60142
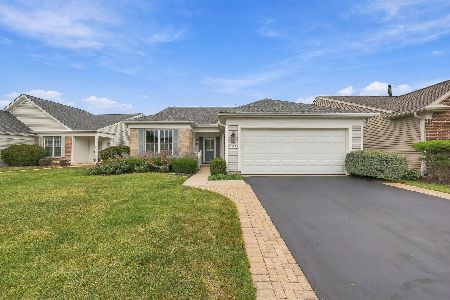
For Sale
$434,900
2 beds / 2.0 baths / 1,889 ft2
Single Family / Built: 2006
53
Nearby Sold Comparables
11481 Windsor Drive, Huntley, Illinois 60142
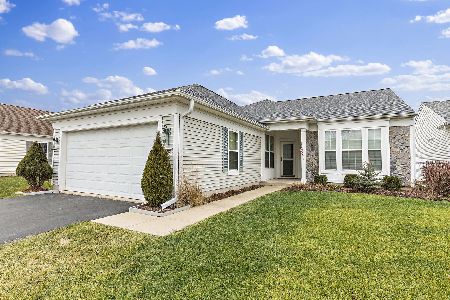
Sold
$264,900
2 beds / 2.0 baths / 1,672 ft2
Single Family / Built: 2005
2134
Huntley, Illinois 60142

Sold
$179,900
2 beds / 2.0 baths / 1,678 ft2
Single Family / Built: 2005
5348
11461 Windsor Drive, Huntley, Illinois 60142
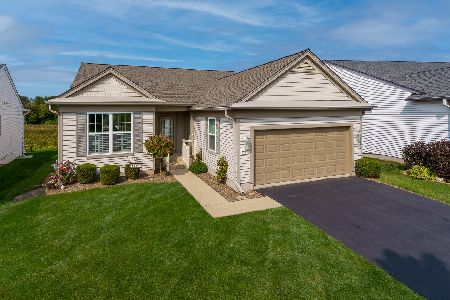
Sold
$454,900
2 beds / 2.0 baths / 1,906 ft2
Single Family / Built: 2005
788
11515 Windsor Court, Huntley, Illinois 60142
Sold
$292,000
3 beds / 2.0 baths / 1,924 ft2
Single Family / Built: 2005
3013
11451 Windsor Drive, Huntley, Illinois 60142
Sold
$324,200
2 beds / 3.0 baths / 1,924 ft2
Single Family / Built: 2005
3732
11490 Windsor Drive, Huntley, Illinois 60142
Sold
$249,900
2 beds / 2.0 baths / 1,652 ft2
Single Family / Built: 2005
3261
Contact Agent
Listing Provided By
RE/MAX Unlimited Northwest
