

1149 Monroe Street, Near West Side, Chicago, Illinois 60607
Subdivision > Chelsea Townhomes
Sorry, we are updating photos, please update this page in 15 minutes
$689,000
|
Sold
|
|
| Status: | Closed |
| Sqft: | 3,098 |
| Cost/Sqft: | $223 |
| Beds: | 4 |
| Baths: | 5 |
| Year Built: | 2006 |
| Property Taxes: | $9,777 |
| Days On Market: | 5299 |
| Lot Size: | 0,00 |
Description
Gorgeous brick extra wide 3100 sf 4BR/4.5BA Chelsea townhome in a fantastic West Loop location! Just steps away from award-winning parks, Skinner Elementary and excellent dining. Large eat-in kit w/ss apps, dbl ovens, granite ctrs, oversized island, pantry + grilling bal. Huge lv/dining area w/ fp. BRs w/ensuite BAs and walk-in closets. Priv deck, lots of storage. Large Fam Rm/Office w/ French doors, and 2 car gar.
Property Specifics
| Condos/Townhomes | |
| 4 | |
| — | |
| 2006 | |
| None | |
| Brick | |
| — | |
| D | |
| No | |
| — |
| Cook | |
| Chelsea Townhomes | |
| 240 / Monthly | |
| Insurance, Exterior Maintenance, Lawn Care, Scavenger, Snow Removal | |
| Lake Michigan | |
| Public Sewer | |
| Central Air, Zoned | |
| Natural Gas, Forced Air, Sep Heating Systems - 2+, Zoned | |
| 08059688 | |
| 17172100420000 |
Nearby Schools
| NAME: | DISTRICT: | DISTANCE: | |
|---|---|---|---|
|
Grade School
Skinner Elementary School |
299 | — | |
|
Middle School
Skinner Elementary School |
299 | Not in DB | |
Property History
| DATE: | EVENT: | PRICE: | SOURCE: |
|---|---|---|---|
| 28 Jun, 2012 | Sold | $689,000 | MRED MLS |
| 8 May, 2012 | Under contract | $689,900 | MRED MLS |
| 4 May, 2012 | Listed for sale | $689,900 | MRED MLS |
Sorry, we are updating photos, please update this page in 15 minutes
Room Specifics
All Bedroom Info:
Total Bedrooms: 4
Bedrooms Above Ground: 4
Bedrooms Below Ground: 0
Total Bedrooms: 4
Bedrooms Above Ground: 4
Bedrooms Below Ground: 0
Second Bedroom Info:
Dimensions: —
Location: —Dimensions: —
Floor Type: Carpet
Third Bedroom Info:
Dimensions: —
Location: —Dimensions: —
Floor Type: Carpet
Fourth Bedroom Info:
Dimensions: —
Location: —Dimensions: —
Floor Type: Carpet
Bathroom Info:
Full Bathrooms: 5
Partial Bathrooms: 1Full Bathrooms: 5
Bathroom Amenities: Separate Shower, Double Sink
Bathroom in Basement: 0
Dining Room Info:
Dimensions: —
Location: —Dimensions: —
Floor Type: Hardwood
Kitchen Info:
Dimensions: —
Location: —Dimensions: —
Floor Type: Hardwood
Features: Eating Area-Breakfast Bar, Island, Pantry-Closet
Living Room Info:
Dimensions: —
Location: —Dimensions: —
Floor Type: Hardwood
Family Room Info:
Dimensions: —
Location: —Dimensions: —
Floor Type: Carpet
Additional Rooms Info:
Rooms: No additional rooms
Basement: NoneRooms: No additional rooms
Other Specifics
| 2 | |
| — | |
| Garage | |
| — | |
| — | |
| — | |
| Balcony, Deck | |
| Fenced Yard, Landscaped | |
| COMMON | |
| — | |
| Full | |
| Hardwood Floors, Laundry Hook-Up in Unit, Storage | |
| Double Oven, Range, Microwave, Dishwasher, Refrigerator, Washer, Dryer, Disposal, Stainless Steel Appliance(s) | |
| Not in DB | |
| — | |
| — | |
| Ventless |
Tax History
| Year | Property Taxes |
|---|---|
| 2012 | $9,777 |
Contact Agent
Nearby Similar Homes
1148 Monroe Street, Chicago, Illinois 60607

For Sale
$0
3 beds / 2.0 baths / 0 ft2
Condos/Townhomes / Built: 2005
221
1200 Monroe Street, Chicago, Illinois 60607
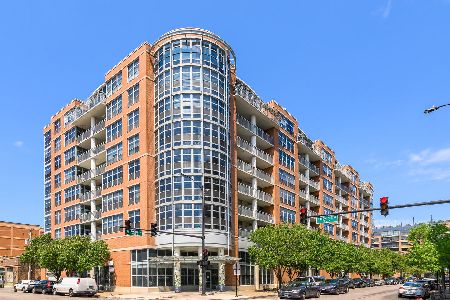
For Sale
$450,000
2 beds / 2.0 baths / 0 ft2
Condos/Townhomes / Built: 2003
149
1200 Monroe Street, Chicago, Illinois 60607
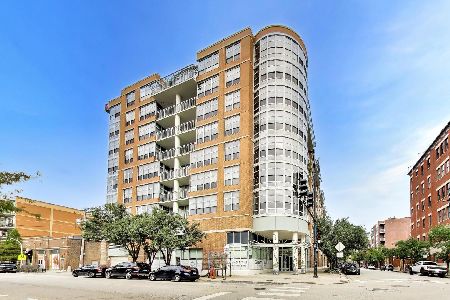
For Sale
$475,000
2 beds / 2.0 baths / 1,270 ft2
Condos/Townhomes / Built: 2003
39
1125 Monroe Street, Chicago, Illinois 60607
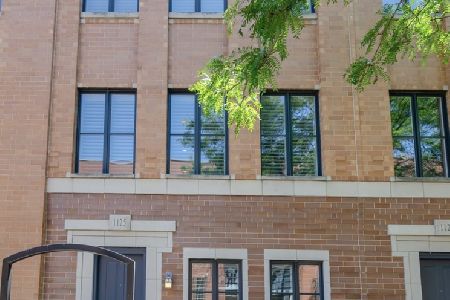
For Sale
$1,545,000
4 beds / 4.1 baths / 3,300 ft2
Condos/Townhomes / Built: 2007
36
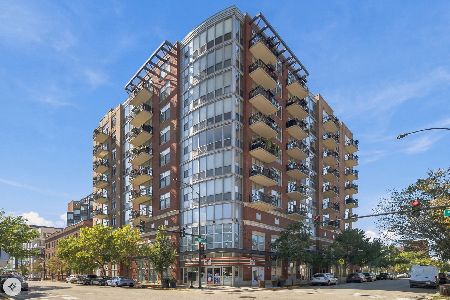
1201 Adams Street, Chicago, Illinois 60607
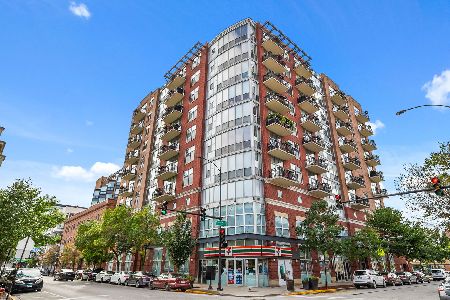
For Sale
$550,000
2 beds / 2.0 baths / 1,400 ft2
Condos/Townhomes / Built: 2002
44
Nearby Sold Comparables
1151 Monroe Street, Chicago, Illinois 60607

Sold
$625,000
3 beds / 3.1 baths / 2,727 ft2
Condos/Townhomes / Built: 2007
5407
1137 Monroe Street, Chicago, Illinois 60607
Sold
$1,190,000
4 beds / 4.1 baths / 3,300 ft2
Condos/Townhomes / Built: 2005
2773
101 Racine Avenue, Chicago, Illinois 60607
Sold
$1,799,900
6 beds / 4.1 baths / 4,055 ft2
Condos/Townhomes / Built: 2005
3034
1141 Monroe Street, Chicago, Illinois 60607
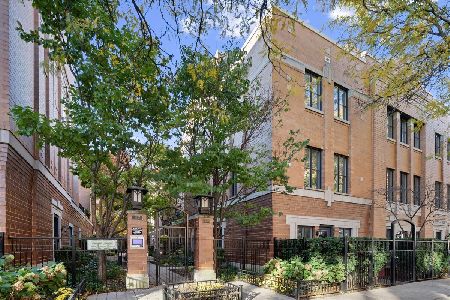
Sold
$1,950,000
5 beds / 4.1 baths / 4,055 ft2
Condos/Townhomes / Built: 2007
325
103 Racine Avenue, Chicago, Illinois 60607
Sold
$749,000
3 beds / 2.1 baths / 2,400 ft2
Condos/Townhomes / Built: 2007
4169
101 Racine Street, Chicago, Illinois 60607
Sold
$999,990
5 beds / 4.1 baths / 4,055 ft2
Condos/Townhomes / Built: 2005
5233
Contact Agent
Listing Provided By
4 Sale Realty, Inc.
