

1149 Vernon Park Place, Near West Side, Chicago, Illinois 60607
$670,000
|
Sold
|
|
| Status: | Closed |
| Sqft: | 2,400 |
| Cost/Sqft: | $283 |
| Beds: | 3 |
| Baths: | 3 |
| Year Built: | 1991 |
| Property Taxes: | $7,455 |
| Days On Market: | 3660 |
| Lot Size: | 0,00 |
Description
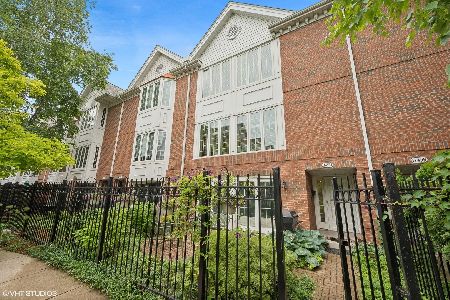
Incredible 3 bed/2.1 bath town home located in the heart of University Village in artistically landscaped courtyard setting. Perfect floor plan has all three bedrooms on one level and a recently remodeled kitchen with elegant granite counter-top, new appliances and high end cabinetry, upgraded baths, large living and dining rooms with beautiful bay windows. Brand new hardwood floor and build-in wall units on the first floor. Neat patio facing the courtyard and fully shelved attached 2 car garage providing ample storage space. A+ location with easy highway access, minutes from downtown and short walk to blue line, UIC and Rush, Greek town and to everything Taylor street has to offer. Quick access to downtown by bus, train, bike and car. Surrounded by fitness centers and park district facilities, easy drive to shops like Whole food, Home Depot, Costco, Target, etc. Walking distance to favorite schools - Whitney Young, St. Ignatius, Andrew Jackson, Galileo, and minutes drive to FXW.
Property Specifics
| Condos/Townhomes | |
| 3 | |
| — | |
| 1991 | |
| None | |
| Brick | |
| Asphalt | |
| VENEZIA | |
| No | |
| — |
| Cook | |
| Tuscany Club Villas | |
| 260 / Monthly | |
| Insurance, Exterior Maintenance, Lawn Care, Snow Removal | |
| Lake Michigan | |
| Public Sewer | |
| Central Air | |
| Natural Gas | |
| 09378270 | |
| 17174080620000 |
Property History
| DATE: | EVENT: | PRICE: | SOURCE: |
|---|---|---|---|
| 30 Dec, 2016 | Sold | $670,000 | MRED MLS |
| 10 Nov, 2016 | Under contract | $679,000 | MRED MLS |
| 29 Oct, 2016 | Listed for sale | $679,000 | MRED MLS |
Some photos of this home have been virtually staged.
Sorry, we are updating photos, please update this page in 15 minutesRoom Specifics
Total Bedrooms: 3
Bedrooms Above Ground: 3
Bedrooms Below Ground: 0
Dimensions: —
Floor Type: Carpet
Dimensions: —
Floor Type: Carpet
Full Bathrooms: 3
Bathroom Amenities: Whirlpool, Double Sink, Full Body Spray Shower
Bathroom in Basement: 0
Dimensions: —
Floor Type: Hardwood
Dimensions: —
Floor Type: Porcelain Tile
Features: Eating Area-Table Space
Dimensions: —
Floor Type: Vinyl
Dimensions: —
Floor Type: Hardwood
Dimensions: —
Floor Type: Hardwood
Rooms: Terrace
Other Specifics
| 2 | |
| Concrete Perimeter | |
| Garage | |
| — | |
| — | |
| — | |
| Patio | |
| — | |
| COMMON | |
| — | |
| Full | |
| Vaulted/Cathedral Ceilings, Skylight(s), Hardwood Floors, Second Floor Laundry | |
| Range, Dishwasher, High End Refrigerator, Washer, Dryer, Disposal, Stainless Steel Appliance(s) | |
| Not in DB | |
| — | |
| — | |
| Gas Starter |
Tax History
| Year | Property Taxes |
|---|---|
| 2016 | $7,455 |
Contact Agent
Nearby Similar Homes
Nearby Sold Comparables

Contact Agent
Listing Provided By
Nanchang You
