

115 9th Street, Wilmette, Illinois 60091
Subdivision > East Wilmette
Sorry, we are updating photos, please update this page in 15 minutes
$770,000
|
Sold
|
|
| Status: | Closed |
| Sqft: | 0 |
| Cost/Sqft: | — |
| Beds: | 4 |
| Baths: | 4 |
| Year Built: | — |
| Property Taxes: | $13,214 |
| Days On Market: | 4825 |
| Lot Size: | 0,00 |
Description
Wonderful East Wilmette Classic. Very many lovely updates compliment beautiful original arch details, oak built-ins, hrdwd flrs, freshly decor, expansive living room, granite/ stnls eat-in kitc, Mst w/ lg bath, terrific 3rd flr 4th BR/ playroom, vast yard. Terrific renovated lower level w/ new full bath, laundry and true "Man Cave"/Fam Rm with surround sound, move in condition.
Property Specifics
| Single Family | |
| — | |
| Traditional | |
| — | |
| Full | |
| Stucco | |
| Asphalt | |
| — | |
| No | |
| — |
| Cook | |
| East Wilmette | |
| 0 / Not Applicable | |
| None | |
| Public | |
| Public Sewer | |
| Central Air, Zoned | |
| Natural Gas, Steam | |
| 08423405 | |
| 05344080060000 |
Nearby Schools
| NAME: | DISTRICT: | DISTANCE: | |
|---|---|---|---|
|
Grade School
Central Elementary School |
39 | — | |
|
Middle School
Wilmette Junior High School |
39 | Not in DB | |
|
High School
New Trier Twp H.s. Northfield/wi |
203 | Not in DB | |
Property History
| DATE: | EVENT: | PRICE: | SOURCE: |
|---|---|---|---|
| 22 Apr, 2011 | Sold | $705,000 | MRED MLS |
| 5 Mar, 2011 | Under contract | $765,000 | MRED MLS |
| 4 Oct, 2010 | Listed for sale | $765,000 | MRED MLS |
| 27 Sep, 2013 | Sold | $770,000 | MRED MLS |
| 28 Aug, 2013 | Under contract | $789,000 | MRED MLS |
| 17 Aug, 2013 | Listed for sale | $789,000 | MRED MLS |
Sorry, we are updating photos, please update this page in 15 minutes
Room Specifics
All Bedroom Info:
Total Bedrooms: 4
Bedrooms Above Ground: 4
Bedrooms Below Ground: 0
Total Bedrooms: 4
Bedrooms Above Ground: 4
Bedrooms Below Ground: 0
Second Bedroom Info:
Dimensions: —
Location: —Dimensions: —
Floor Type: Hardwood
Third Bedroom Info:
Dimensions: —
Location: —Dimensions: —
Floor Type: Hardwood
Fourth Bedroom Info:
Dimensions: —
Location: —Dimensions: —
Floor Type: Carpet
Bathroom Info:
Full Bathrooms: 4
Partial Bathrooms: 1Full Bathrooms: 4
Bathroom Amenities: —
Bathroom in Basement: 1
Dining Room Info:
Dimensions: —
Location: —Dimensions: —
Floor Type: Hardwood
Kitchen Info:
Dimensions: —
Location: —Dimensions: —
Floor Type: Hardwood
Features: Eating Area-Table Space
Living Room Info:
Dimensions: —
Location: —Dimensions: —
Floor Type: Hardwood
Family Room Info:
Dimensions: —
Location: —Dimensions: —
Floor Type: Hardwood
Additional Rooms Info:
Rooms: Foyer, Recreation Room
Basement: FullRooms: Foyer, Recreation Room
Other Specifics
| 2 | |
| — | |
| Garage | |
| — | |
| — | |
| — | |
| Deck | |
| Fenced Yard, Landscaped | |
| 50 X 170 | |
| — | |
| Full | |
| Vaulted/Cathedral Ceilings, Hardwood Floors | |
| Range, Microwave, Dishwasher, Refrigerator | |
| Not in DB | |
| — | |
| — | |
| — |
Tax History
| Year | Property Taxes |
|---|---|
| 2011 | $11,225 |
| 2013 | $13,214 |
Contact Agent
Nearby Similar Homes
223 9th Street, Wilmette, Illinois 60091

For Sale
$2,850,000
4 beds / 5.1 baths / 0 ft2
Single Family / Built: 2002
54
2423 Harrison Street, Evanston, Illinois 60201

For Sale
$2,145,000
5 beds / 4.1 baths / 5,550 ft2
Single Family / Built: 1894
18
414 Laurel Avenue, Wilmette, Illinois 60091

For Sale
$2,999,999
4 beds / 5.1 baths / 0 ft2
Single Family / Built: 2026
33
Nearby Sold Comparables
123 9th Street, Wilmette, Illinois 60091
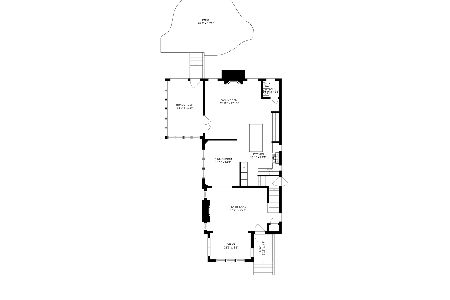
Sold
$1,089,000
4 beds / 3.1 baths / 0 ft2
Single Family / Built: 1921
2016
901 Gregory Avenue, Wilmette, Illinois 60091

Sold
$601,900
4 beds / 1.1 baths / 2,374 ft2
Single Family / Built: 1918
4226
901 Gregory Avenue, Wilmette, Illinois 60091
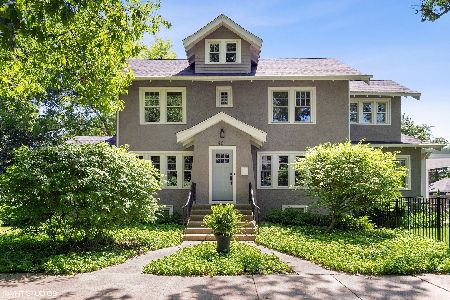
Sold
$1,190,000
4 beds / 2.1 baths / 2,300 ft2
Single Family / Built: 1918
1600
112 9th Street, Wilmette, Illinois 60091
Sold
$1,295,000
4 beds / 4.1 baths / 4,641 ft2
Single Family / Built: 2004
2754
Contact Agent
Listing Provided By
@properties
