

115 Bothwell Street, Palatine, Illinois 60067


$438,500
|
Sold
|
|
| Status: | Closed |
| Sqft: | 1,293 |
| Cost/Sqft: | $309 |
| Beds: | 3 |
| Baths: | 2 |
| Year Built: | 1976 |
| Property Taxes: | $6,523 |
| Days On Market: | 475 |
| Lot Size: | 0,15 |
Description
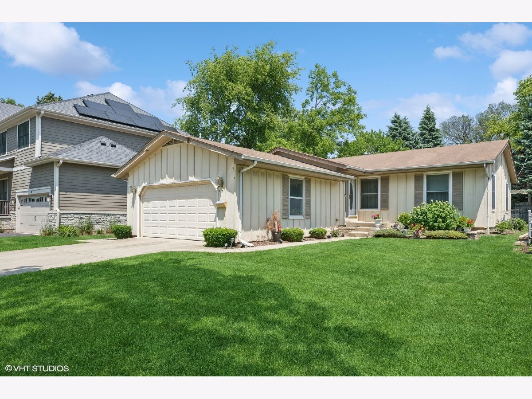
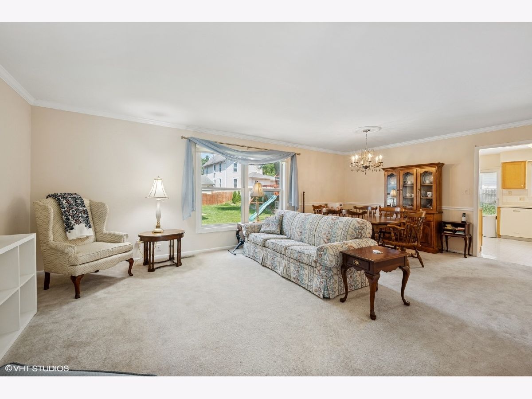
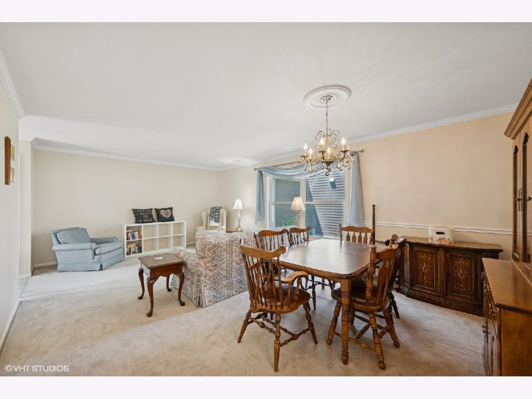
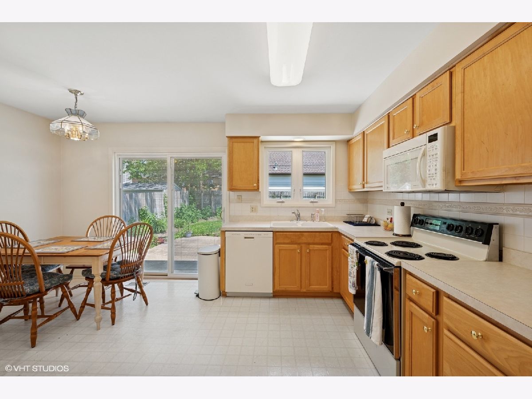
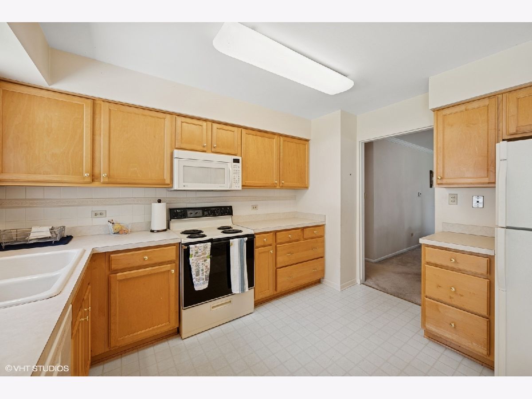
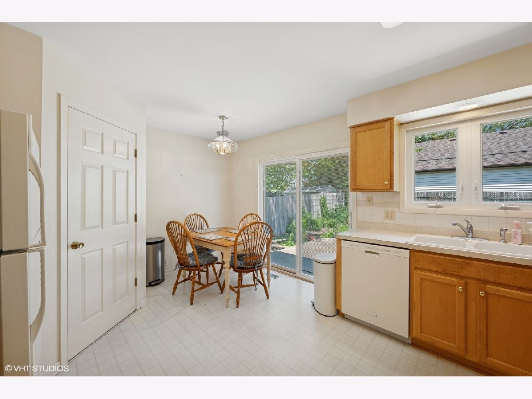
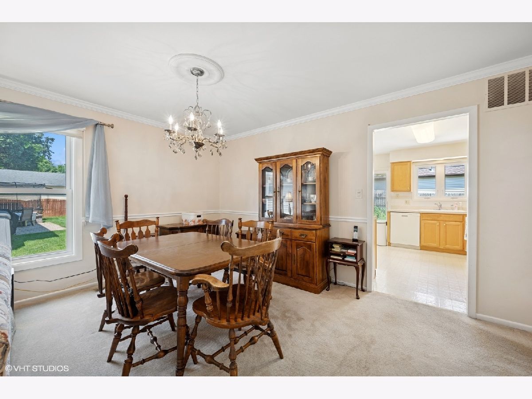
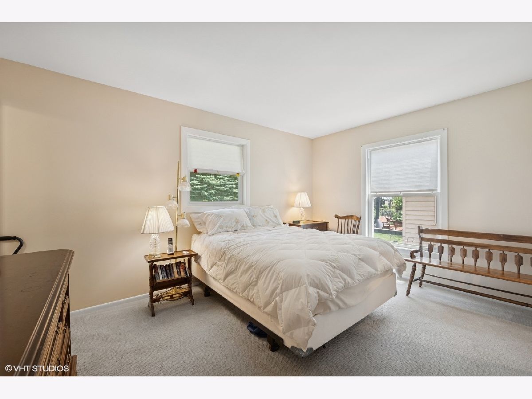
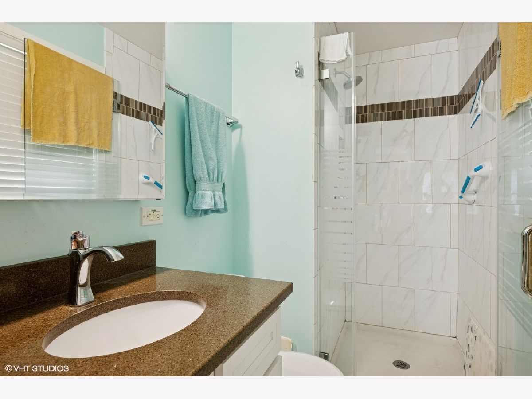
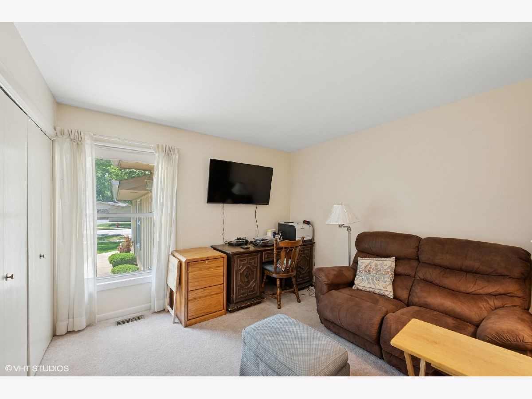
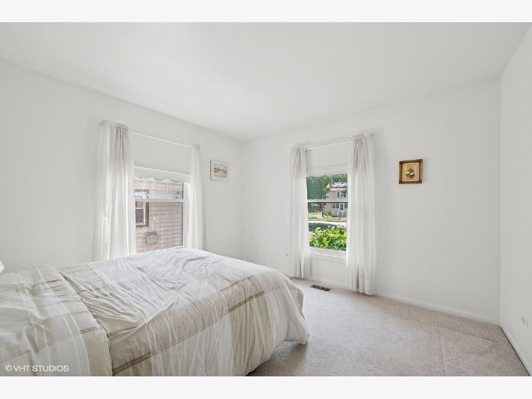
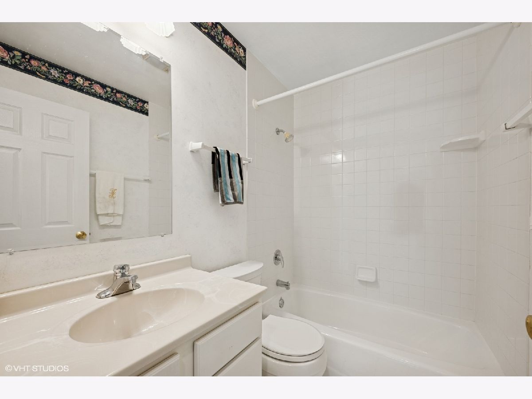
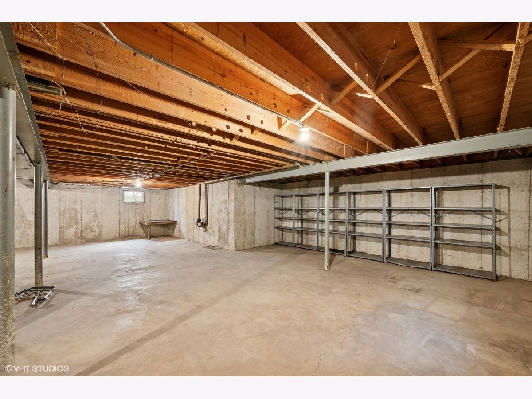
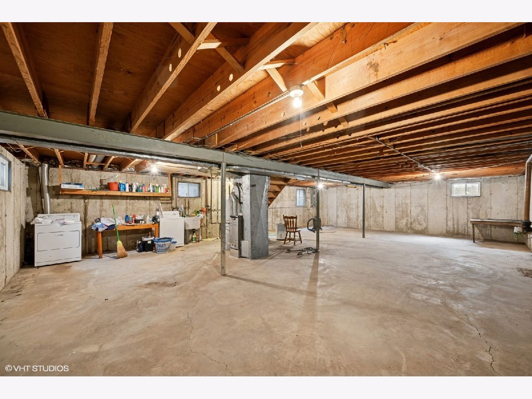
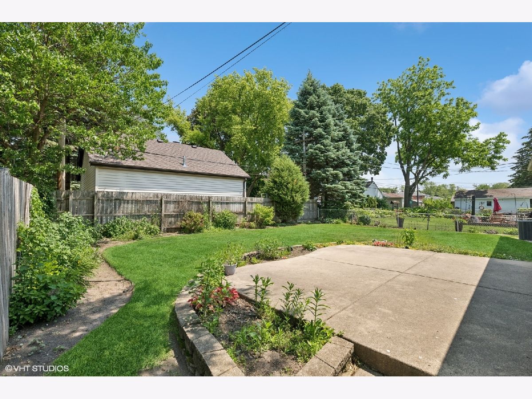
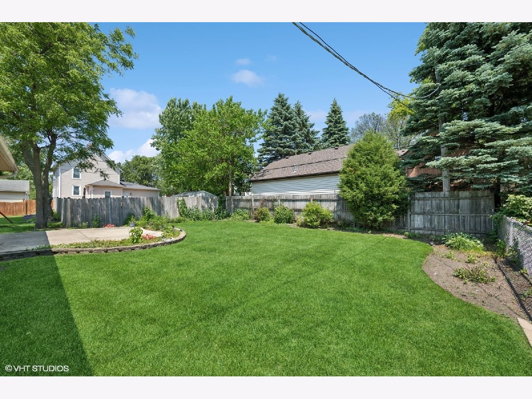
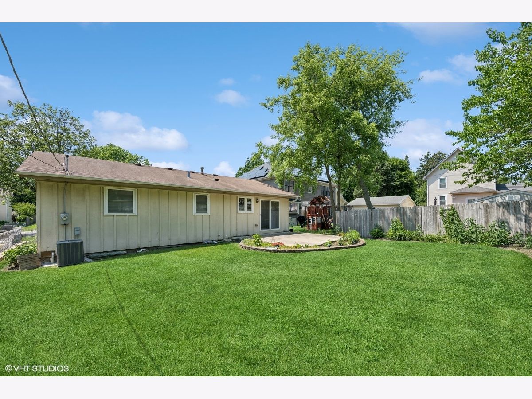
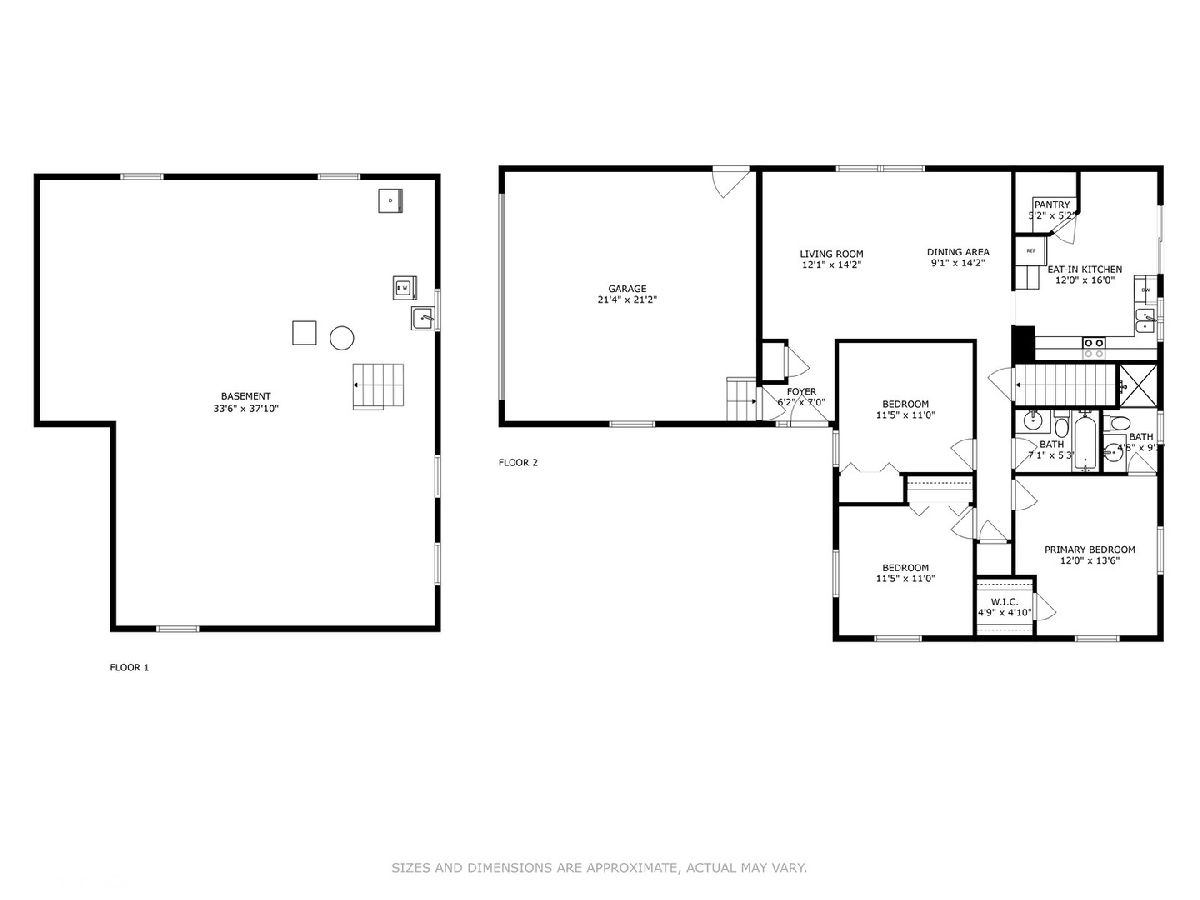
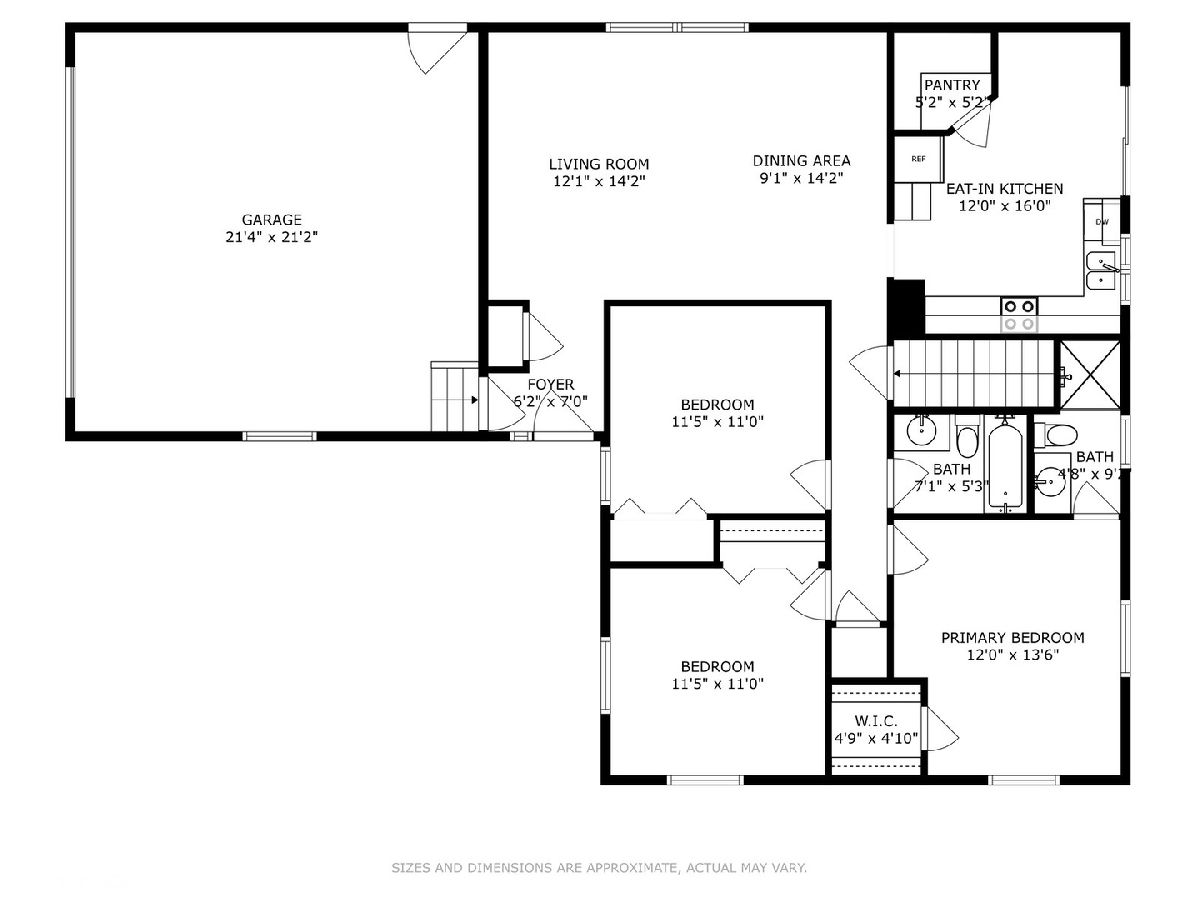
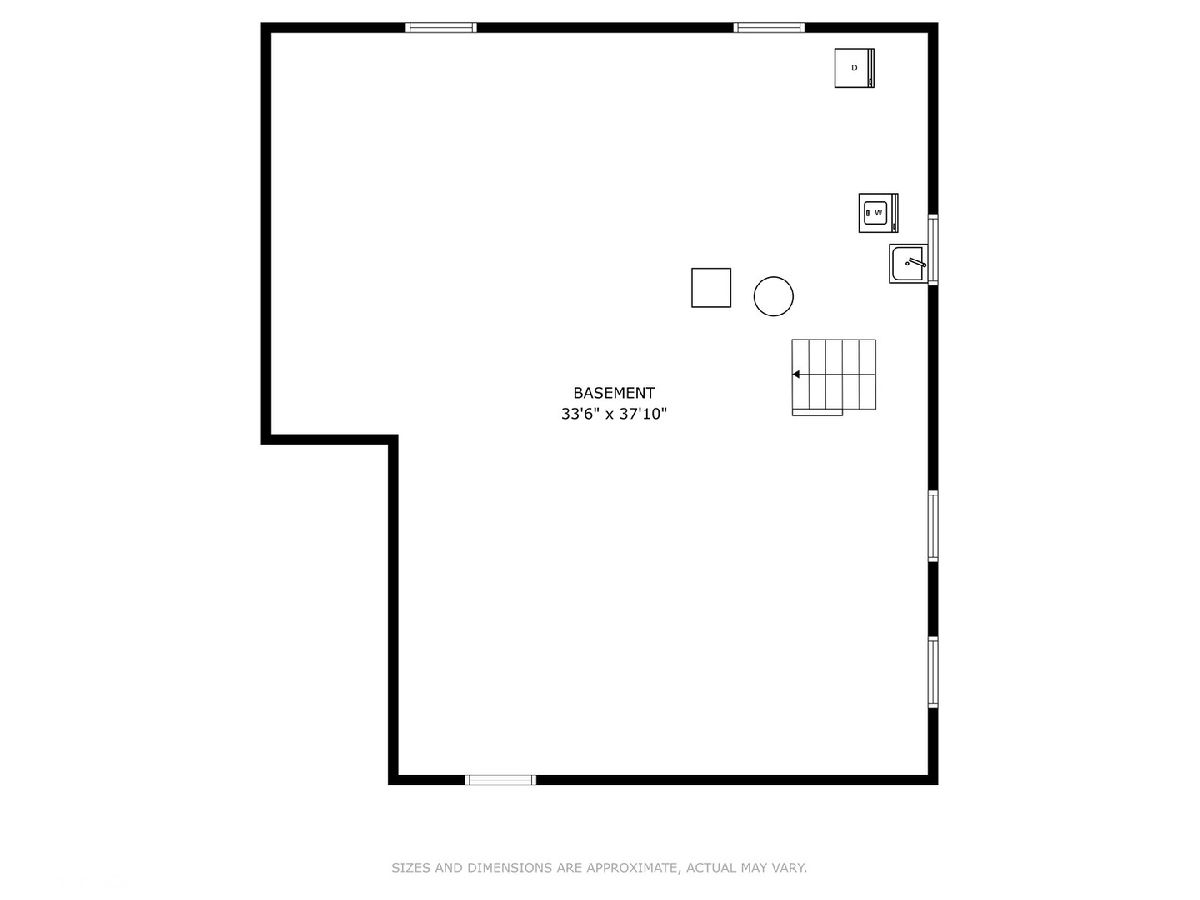
Charming Ranch in Prime Palatine Location - Fremd High School District! Welcome to this beautifully maintained ranch with a full basement, perfectly positioned just steps from vibrant downtown Palatine! Offering the best in location, lifestyle, and livability, this home sits in one of the most walkable neighborhoods, just minutes from the Metra station, top-rated restaurants, cozy coffee shops, boutique shopping, scenic parks, and the beloved year-round Farmer's Market. This classic single-level home boasts 3 generously sized bedrooms and 2 full bathrooms, including a private primary ensuite, all thoughtfully situated on the main floor. The spacious living and dining areas flow effortlessly into an eat-in kitchen that opens to a lush, beautifully landscaped backyard, a tranquil retreat perfect for morning coffee or weekend gatherings. Downstairs, the expansive, unfinished full basement offers endless possibilities for additional living space, like a home office, recreation room, or extra bedrooms. An attached 2-car garage provides everyday convenience and ample storage. Lovingly cared for by long-term owners, this home is move-in ready. Whether you're searching for your forever home or a charming place to plant roots, this rare find checks every box. All of this in the coveted Fremd High School district. Welcome home!
Property Specifics
| Single Family | |
| — | |
| — | |
| 1976 | |
| — | |
| — | |
| No | |
| 0.15 |
| Cook | |
| — | |
| — / Not Applicable | |
| — | |
| — | |
| — | |
| 12285880 | |
| 02222190060000 |
Nearby Schools
| NAME: | DISTRICT: | DISTANCE: | |
|---|---|---|---|
|
Grade School
Stuart R Paddock Elementary Scho |
15 | — | |
|
Middle School
Plum Grove Middle School |
15 | Not in DB | |
|
High School
Wm Fremd High School |
211 | Not in DB | |
Property History
| DATE: | EVENT: | PRICE: | SOURCE: |
|---|---|---|---|
| 2 Jul, 2025 | Sold | $438,500 | MRED MLS |
| 14 Jun, 2025 | Under contract | $399,900 | MRED MLS |
| 12 Jun, 2025 | Listed for sale | $399,900 | MRED MLS |
Room Specifics
Total Bedrooms: 3
Bedrooms Above Ground: 3
Bedrooms Below Ground: 0
Dimensions: —
Floor Type: —
Dimensions: —
Floor Type: —
Full Bathrooms: 2
Bathroom Amenities: —
Bathroom in Basement: 0
Rooms: —
Basement Description: —
Other Specifics
| 2 | |
| — | |
| — | |
| — | |
| — | |
| 136X47 | |
| — | |
| — | |
| — | |
| — | |
| Not in DB | |
| — | |
| — | |
| — | |
| — |
Tax History
| Year | Property Taxes |
|---|---|
| 2025 | $6,523 |
Contact Agent
Nearby Similar Homes

Nearby Sold Comparables

Contact Agent
Listing Provided By
@properties Christie's International Real Estate
