

115 Clinton Avenue, Oak Park, Illinois 60302
Sorry, we are updating photos, please update this page in 15 minutes
$550,000
|
Sold
|
|
| Status: | Closed |
| Sqft: | 2,237 |
| Cost/Sqft: | $257 |
| Beds: | 3 |
| Baths: | 4 |
| Year Built: | 2007 |
| Property Taxes: | $0 |
| Days On Market: | 6849 |
| Lot Size: | 0,00 |
Description
Luxury Historic Victorian Residences; Timeless Design: Ridgeland/Oak Park Historic District, 100% New Interior Construction, 3 or 4 Story Townhome Layouts; Inspired Living: Jean Stoffer Design Kitchens with GE Profile Appliances or Optional Wolf/SubZero Upgrade, Romantic Master Bd. Suites, 2 Heated Garage Parking Spaces; Delivery Summer 2007; Marketing Gallery at 115 Clinton - Unit A: W-F 11-3, Sa/Su 12-3
Property Specifics
| Condos/Townhomes | |
| — | |
| — | |
| 2007 | |
| Full | |
| Frame | |
| Asphalt | |
| — | |
| No | |
| — |
| Cook | |
| — | |
| 225 / — | |
| Insurance, Exterior Maintenance, Lawn Care, Scavenger, Snow Removal | |
| Lake Michigan | |
| Public Sewer | |
| Central Air, Zoned | |
| Natural Gas, Forced Air, Zoned | |
| 06796071 | |
| 16073030000000 |
Property History
| DATE: | EVENT: | PRICE: | SOURCE: |
|---|---|---|---|
| 2 Jun, 2008 | Sold | $550,000 | MRED MLS |
| 30 Apr, 2008 | Under contract | $574,900 | MRED MLS |
| 8 Feb, 2008 | Listed for sale | $574,900 | MRED MLS |
| 7 Dec, 2012 | Sold | $315,100 | MRED MLS |
| 28 Jul, 2012 | Under contract | $300,000 | MRED MLS |
| — | Last price change | $325,000 | MRED MLS |
| 14 Sep, 2011 | Listed for sale | $399,000 | MRED MLS |
| 17 Apr, 2019 | Sold | $515,000 | MRED MLS |
| 10 Mar, 2019 | Under contract | $525,000 | MRED MLS |
| 19 Feb, 2019 | Listed for sale | $525,000 | MRED MLS |
Sorry, we are updating photos, please update this page in 15 minutes
Room Specifics
All Bedroom Info:
Total Bedrooms: 3
Bedrooms Above Ground: 3
Bedrooms Below Ground: 0
Total Bedrooms: 3
Bedrooms Above Ground: 3
Bedrooms Below Ground: 0
Second Bedroom Info:
Dimensions: —
Location: —Dimensions: —
Floor Type: Carpet
Third Bedroom Info:
Dimensions: —
Location: —Dimensions: —
Floor Type: Carpet
Bathroom Info:
Full Bathrooms: 4
Partial Bathrooms: 2Full Bathrooms: 4
Bathroom Amenities: Double Sink
Bathroom in Basement: 1
Dining Room Info:
Dimensions: —
Location: —Dimensions: —
Floor Type: Hardwood
Kitchen Info:
Dimensions: —
Location: —Dimensions: —
Floor Type: Hardwood
Features: Eating Area-Breakfast Bar
Living Room Info:
Dimensions: —
Location: —Dimensions: —
Floor Type: Hardwood
Family Room Info:
Dimensions: —
Location: —Dimensions: —
Floor Type: Carpet
Additional Rooms Info:
Rooms: Deck, Utility Room-2nd Floor
Basement: FullRooms: Deck, Utility Room-2nd Floor
Other Specifics
| 2 | |
| Block,Concrete Perimeter,Stone | |
| Garage | |
| — | |
| — | |
| — | |
| Porch, End Unit | |
| Common Grounds, Landscaped | |
| 51X167 | |
| — | |
| Full | |
| Hardwood Floors, Laundry Hook-Up in Unit | |
| Range, Microwave, Dishwasher, Refrigerator, Disposal | |
| Not in DB | |
| — | |
| — | |
| Gas Log |
Tax History
| Year | Property Taxes |
|---|---|
| 2012 | $12,869 |
| 2019 | $12,824 |
Contact Agent
Nearby Similar Homes
938 North Boulevard, Oak Park, Illinois 60301
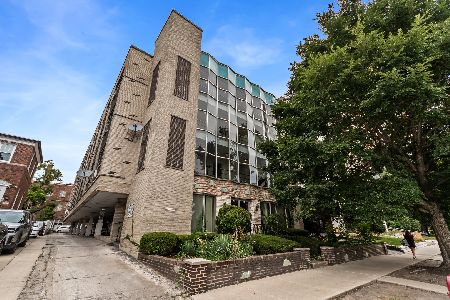
For Sale
$244,900
2 beds / 1.0 baths / 880 ft2
Condos/Townhomes / Built: 1960
55
938 North Boulevard, Oak Park, Illinois 60301
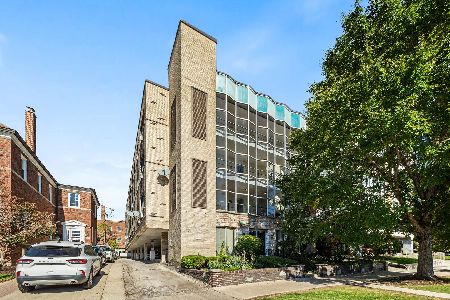
For Sale
$235,000
2 beds / 1.0 baths / 880 ft2
Condos/Townhomes / Built: 1960
18
420 Home Avenue, Oak Park, Illinois 60302
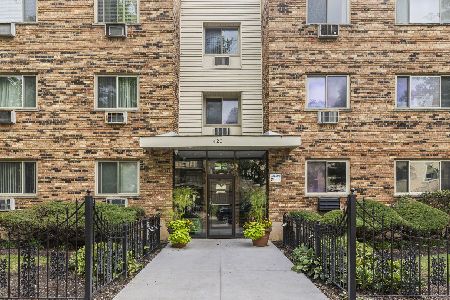
For Sale
$189,000
1 beds / 1.0 baths / 0 ft2
Condos/Townhomes / Built: —
46
203 Kenilworth Avenue, Oak Park, Illinois 60302
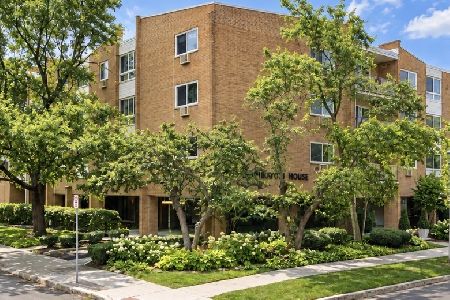
For Sale
$299,900
2 beds / 2.0 baths / 1,507 ft2
Condos/Townhomes / Built: 1965
56
170 Marion Street, Oak Park, Illinois 60302
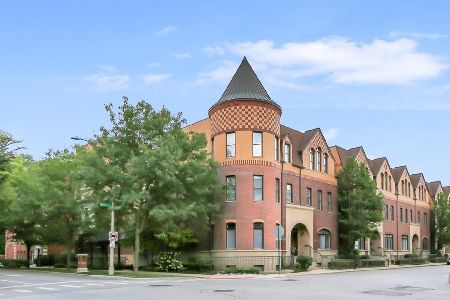
For Sale
$439,000
2 beds / 2.1 baths / 1,738 ft2
Condos/Townhomes / Built: 2007
53
821 Lake Street, Oak Park, Illinois 60301
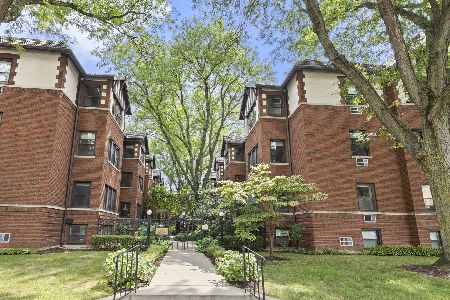
For Sale
$237,000
2 beds / 1.0 baths / 912 ft2
Condos/Townhomes / Built: 1915
82
Nearby Sold Comparables
115 Clinton Avenue, Oak Park, Illinois 60302

Sold
$500,000
3 beds / 2.1 baths / 2,340 ft2
Condos/Townhomes / Built: 2008
6636
115 Clinton Avenue, Oak Park, Illinois 60302
Sold
$550,000
3 beds / 2.1 baths / 2,150 ft2
Condos/Townhomes / Built: 2008
6636
115 Clinton Avenue, Oak Park, Illinois 60302

Sold
$619,000
3 beds / 2.1 baths / 2,347 ft2
Condos/Townhomes / Built: 2007
571
115 Clinton Avenue, Oak Park, Illinois 60302
Sold
$459,000
3 beds / 2.1 baths / 2,120 ft2
Condos/Townhomes / Built: 2008
6289
115 Clinton Avenue, Oak Park, Illinois 60302
Sold
$300,000
3 beds / 2.2 baths / 1,543 ft2
Condos/Townhomes / Built: —
5535
115 Clinton Avenue, Oak Park, Illinois 60302
Sold
$440,000
3 beds / 2.1 baths / 2,120 ft2
Condos/Townhomes / Built: 2008
4235
Contact Agent
Listing Provided By
Baird & Warner, Inc.
