

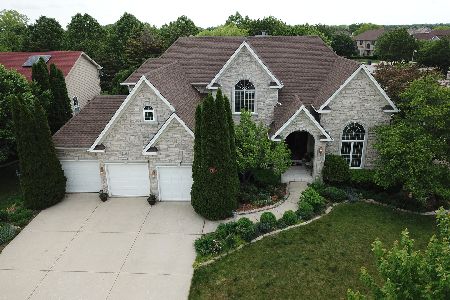
1150 Biscay Court, Aurora, Illinois 60502
$552,000
|
Sold
|
|
| Status: | Closed |
| Sqft: | 3,861 |
| Cost/Sqft: | $149 |
| Beds: | 4 |
| Baths: | 3 |
| Year Built: | 1994 |
| Property Taxes: | $13,879 |
| Days On Market: | 2430 |
| Lot Size: | 0,34 |
Description
YOUR OWN LITTLE SLICE OF PARADISE! Meticulous original owner Stonebridge 4-bedroom home with a side load 3-car garage! This 3861SF home offers an amazing floor plan! An entire wall between the family room and kitchen was opened to create an incredible open floor plan ideal for entertaining! Custom granite and stainless kitchen features high-end Cuisine Laurier cabinetry and an appliance package that includes a Sub Zero fridge, 6-burner Thermador cook top with griddle, dual built-in Thermador ovens, warming drawer and microwave, Sub Zero mini fridge, Butler pantry area with additional sink, breakfast bar, eating area table space, huge island and the list goes on...the kitchen of your dreams! The family room is a WOW with its wall of windows, see through brick front gas fireplace to the den. Dual front and back stairwell with iron balusters. Elegant 2-story foyer with turned staircase. Dining room with spacious built-ins and double dentil molding. Separate living room just off the foyer with crown molding. Spacious master suite with current bath updates and HUGE walk-in closet! 3 more VERY spacious upper level bedrooms and Jack and Jill bath. It's all been done in this house...new paint in today's most desired color tones and carpet 2020, updated master bath with new double vanity/granite top/new hardware/shower door 2020, dining room chandelier 2020, HVAC 2015, patio completely redone 2014 with new drainage, roof/gutters/gutter guards 2015, new windows 2015, and much more! Truly a rare find with a full in-ground pool that is COMPLETELY private and surrounded by mature landscaping! Pool liner was replaced 3-4 years ago, and owner will sell with all accessories! Don't miss looking through all the photos to see what this amazing property has to offer.... this one is GORGEOUS!
Property Specifics
| Single Family | |
| — | |
| Traditional | |
| 1994 | |
| Full | |
| Brick, Cedar | |
| Asphalt | |
| — | |
| No | |
| 0.34 |
| Du Page | |
| Stonebridge | |
| 215 / Quarterly | |
| Insurance, Security, Other | |
| Public | |
| Public Sewer | |
| Central Air | |
| Natural Gas, Forced Air | |
| 10649990 | |
| 0718102011 |
Nearby Schools
| NAME: | DISTRICT: | DISTANCE: | |
|---|---|---|---|
|
Grade School
Brooks Elementary School |
204 | — | |
|
Middle School
Granger Middle School |
204 | Not in DB | |
|
High School
Metea Valley High School |
204 | Not in DB | |
Property History
| DATE: | EVENT: | PRICE: | SOURCE: |
|---|---|---|---|
| 27 Apr, 2020 | Sold | $552,000 | MRED MLS |
| 7 Mar, 2020 | Under contract | $574,900 | MRED MLS |
| 27 Feb, 2020 | Listed for sale | $574,900 | MRED MLS |
Some photos of this home have been virtually staged.
Sorry, we are updating photos, please update this page in 15 minutesRoom Specifics
Total Bedrooms: 4
Bedrooms Above Ground: 4
Bedrooms Below Ground: 0
Dimensions: —
Floor Type: Carpet
Dimensions: —
Floor Type: Carpet
Dimensions: —
Floor Type: Carpet
Full Bathrooms: 3
Bathroom Amenities: Whirlpool, Separate Shower, Double Sink
Bathroom in Basement: 0
Dimensions: —
Floor Type: Hardwood
Dimensions: —
Floor Type: Hardwood
Features: Eating Area-Breakfast Bar, Eating Area-Table Space, Island, Pantry-Butler
Dimensions: —
Floor Type: Ceramic Tile
Dimensions: —
Floor Type: Carpet
Dimensions: —
Floor Type: Carpet
Rooms: Eating Area, Den
Other Specifics
| 3 | |
| Concrete Perimeter | |
| Garage | |
| — | |
| — | |
| — | |
| Brick Paver Patio, In Ground Pool | |
| Corner Lot, Cul-De-Sac, Fenced Yard, Landscaped | |
| 133X102 | |
| Unfinished | |
| Full | |
| Vaulted/Cathedral Ceilings, Skylight(s), Bar-Wet, Hardwood Floors, First Floor Laundry, Built-in Features, Walk-In Closet(s) | |
| Double Oven, Microwave, Dishwasher, High End Refrigerator, Bar Fridge, Washer, Dryer, Disposal, Stainless Steel Appliance(s), Cooktop, Range Hood, Other | |
| Not in DB | |
| Park, Curbs, Sidewalks, Street Lights, Street Paved | |
| — | |
| Double Sided, Gas Log, Gas Starter |
Tax History
| Year | Property Taxes |
|---|---|
| 2020 | $13,879 |
Contact Agent
Nearby Similar Homes
Nearby Sold Comparables

Contact Agent
Listing Provided By
Coldwell Banker Residential
