

1151 Kingsley Lane, Aurora, Illinois 60502
Subdivision > Stonegate West
Sorry, we are updating photos, please update this page in 15 minutes
$416,000
|
Sold
|
|
| Status: | Closed |
| Sqft: | 2,752 |
| Cost/Sqft: | $152 |
| Beds: | 2 |
| Baths: | 3 |
| Year Built: | 2006 |
| Property Taxes: | $9,074 |
| Days On Market: | 4391 |
| Lot Size: | 0,14 |
Description
First fl master, quiet interior lot, brazilian cherry flrs,Kit w/42" Cherry cabinets, granite counter tops, above and below cabinet lighting, volume clgs,Fireplace w/gas starter, master bth with double shower, Den w/built-in bookcase & plantation shutters. Cove crown moldings. built in surround system. four season sun rm. Large paver brick patio. Loft, 2nd br w/full bath. Garage floor has armored system covering.
Property Specifics
| Single Family | |
| — | |
| Traditional | |
| 2006 | |
| Full | |
| Vinyl Siding, Brick | |
| Asphalt | |
| — | |
| No | |
| 0.14 |
| Kane | |
| Stonegate West | |
| 145 / Monthly | |
| Insurance, Clubhouse, Exercise Facilities, Pool, Lawn Care, Snow Removal | |
| Lake Michigan, Public | |
| Public Sewer, Sewer-Storm | |
| Central Air | |
| Natural Gas, Forced Air | |
| 08760335 | |
| 1513202014 |
Property History
| DATE: | EVENT: | PRICE: | SOURCE: |
|---|---|---|---|
| 30 Jan, 2015 | Sold | $416,000 | MRED MLS |
| 1 Nov, 2014 | Under contract | $419,500 | MRED MLS |
| 23 Oct, 2014 | Listed for sale | $419,500 | MRED MLS |
Some photos of this home have been virtually staged.
Sorry, we are updating photos, please update this page in 15 minutesRoom Specifics
All Bedroom Info:
Total Bedrooms: 2
Bedrooms Above Ground: 2
Bedrooms Below Ground: 0
Total Bedrooms: 2
Bedrooms Above Ground: 2
Bedrooms Below Ground: 0
Second Bedroom Info:
Dimensions: —
Location: —Dimensions: —
Floor Type: Carpet
Bathroom Info:
Full Bathrooms: 3
Partial Bathrooms: 1Full Bathrooms: 3
Bathroom Amenities: Separate Shower, Double Sink, Double Shower
Bathroom in Basement: 0
Dining Room Info:
Dimensions: —
Location: —Dimensions: —
Floor Type: Hardwood
Kitchen Info:
Dimensions: —
Location: —Dimensions: —
Floor Type: Hardwood
Features: Eating Area-Table Space, Pantry-Closet
Laundry Room Info:
Dimensions: —
Location: —Dimensions: —
Floor Type: Ceramic Tile
Living Room Info:
Dimensions: —
Location: —Dimensions: —
Floor Type: Hardwood
Additional Rooms Info:
Rooms: Den, Eating Area, Loft, Sun Room
Basement: FullRooms: Den, Eating Area, Loft, Sun Room
Other Specifics
| 2 | |
| Concrete Perimeter | |
| Garage | |
| — | |
| — | |
| — | |
| Patio, Brick Paver Patio | |
| Corner Lot, Landscaped | |
| 50 X 122 | |
| Unfinished | |
| Full | |
| Vaulted/Cathedral Ceilings, Hardwood Floors, First Floor Bedroom, First Floor Laundry | |
| Range, Microwave, Dishwasher, Refrigerator, Washer, Dryer, Disposal | |
| Not in DB | |
| Clubhouse, Pool, Sidewalks, Street Paved | |
| — | |
| Wood Burning, Gas Starter |
Tax History
| Year | Property Taxes |
|---|---|
| 2015 | $9,074 |
Contact Agent
Nearby Similar Homes
1179 Kingsley Lane, Aurora, Illinois 60505
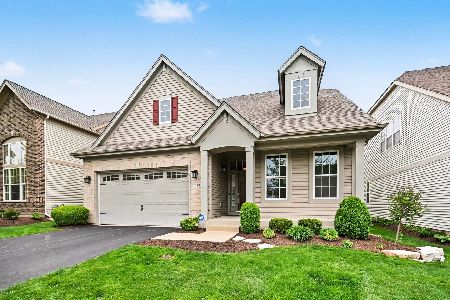
For Sale
$539,000
3 beds / 3.0 baths / 2,700 ft2
Single Family / Built: 2006
30
1648 Colchester Lane, Aurora, Illinois 60505
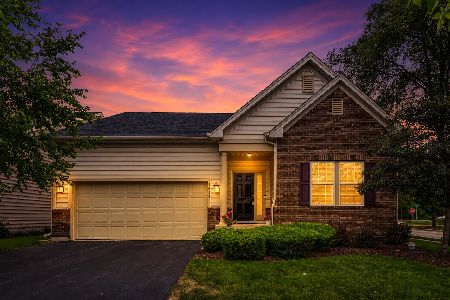
For Sale
$395,000
3 beds / 2.0 baths / 1,384 ft2
Single Family / Built: 2016
45
1395 Colchester Lane, Aurora, Illinois 60505
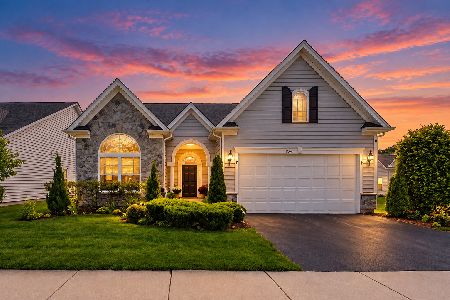
For Sale
$565,999
4 beds / 3.0 baths / 2,539 ft2
Single Family / Built: 2014
8
960 Becker Lane, Aurora, Illinois 60505
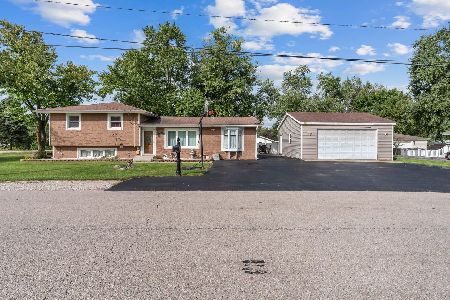
For Sale
$375,000
4 beds / 2.0 baths / 1,646 ft2
Single Family / Built: 1960
39
1985 Reckinger Road, Aurora, Illinois 60502

For Sale
$449,900
3 beds / 2.0 baths / 2,356 ft2
Single Family / Built: 1976
28
1119 Heathrow Lane, Aurora, Illinois 60502

For Sale
$449,900
2 beds / 2.0 baths / 1,736 ft2
Single Family / Built: 2011
48
Nearby Sold Comparables
1783 Briarheath Drive, Aurora, Illinois 60505

Sold
$350,000
2 beds / 2.0 baths / 1,730 ft2
Single Family / Built: 2013
3034
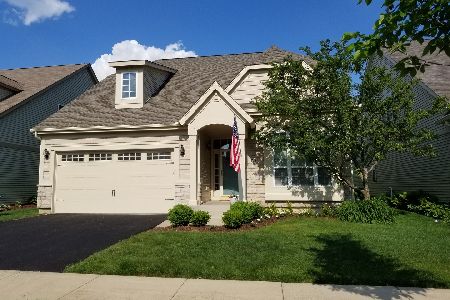
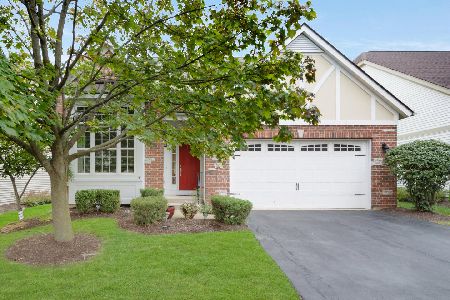
1779 Briarheath Drive, Aurora, Illinois 60505
Sold
$485,000
2 beds / 2.1 baths / 2,604 ft2
Single Family / Built: 2007
1245
1771 Briarheath Drive, Aurora, Illinois 60505
Sold
$299,900
2 beds / 2.1 baths / 2,748 ft2
Single Family / Built: 2006
4015
Contact Agent
Listing Provided By
Coldwell Banker Residential
