

11512 Algonquin Road, Huntley, Illinois 60142
Subdivision > Manors Of Huntley
Sorry, we are updating photos, please update this page in 15 minutes
$135,000
|
Sold
|
|
| Status: | Closed |
| Sqft: | 0 |
| Cost/Sqft: | — |
| Beds: | 2 |
| Baths: | 3 |
| Year Built: | 1992 |
| Property Taxes: | $5,412 |
| Days On Market: | 5011 |
| Lot Size: | 0,00 |
Description
NEW CARPET & PAINT MOVE-IN-READY featuring golf course view,and upgrades galore with fin/bsmt w/ bar.porcelain backsplash. Enjoy your summer nights in your private porch. Loft overlooks LR. Master bedroom suite wih private bath and a second suite with bath! 100% tax proration, no survey, no disclosures. Property is approved for Homepath Financing ROOM SIZE APX
Property Specifics
| Condos/Townhomes | |
| 2 | |
| — | |
| 1992 | |
| Full | |
| Brick | |
| — | |
| — | |
| No | |
| — |
| Mc Henry | |
| Manors Of Huntley | |
| 219 / Monthly | |
| Insurance, Lawn Care, Scavenger, Snow Removal | |
| Public | |
| Public Sewer | |
| Central Air | |
| Natural Gas, Forced Air | |
| 08274453 | |
| 1828251048 |
Property History
| DATE: | EVENT: | PRICE: | SOURCE: |
|---|---|---|---|
| 22 Jul, 2013 | Sold | $135,000 | MRED MLS |
| 29 May, 2013 | Under contract | $139,900 | MRED MLS |
| — | Last price change | $149,800 | MRED MLS |
| 19 Feb, 2013 | Listed for sale | $149,800 | MRED MLS |
| 18 Dec, 2025 | Sold | $305,000 | MRED MLS |
| 13 Nov, 2025 | Under contract | $304,900 | MRED MLS |
| 8 Nov, 2025 | Listed for sale | $304,900 | MRED MLS |
Sorry, we are updating photos, please update this page in 15 minutes
Room Specifics
All Bedroom Info:
Total Bedrooms: 2
Bedrooms Above Ground: 2
Bedrooms Below Ground: 0
Total Bedrooms: 2
Bedrooms Above Ground: 2
Bedrooms Below Ground: 0
Second Bedroom Info:
Dimensions: —
Location: —Dimensions: —
Floor Type: Carpet
Bathroom Info:
Full Bathrooms: 3
Partial Bathrooms: 1Full Bathrooms: 3
Bathroom Amenities: Whirlpool, Separate Shower
Bathroom in Basement: 0
Dining Room Info:
Dimensions: —
Location: —Dimensions: —
Floor Type: Hardwood
Kitchen Info:
Dimensions: —
Location: —Dimensions: —
Floor Type: Ceramic Tile
Features: Eating Area-Table Space, Pantry-Closet
Laundry Room Info:
Dimensions: —
Location: —Dimensions: —
Floor Type: Vinyl
Living Room Info:
Dimensions: —
Location: —Dimensions: —
Floor Type: Hardwood
Additional Rooms Info:
Rooms: Loft, Recreation Room
Basement: FullRooms: Loft, Recreation Room
Other Specifics
| 2 | |
| — | |
| Garage | |
| — | |
| — | |
| — | |
| End Unit | |
| Common Grounds, Corner Lot | |
| COMMON | |
| — | |
| Full | |
| Vaulted/Cathedral Ceilings, Bar-Dry, Hardwood Floors, Laundry Hook-Up in Unit | |
| — | |
| Not in DB | |
| — | |
| — | |
| Double Sided, Attached Fireplace Doors/Screen |
Tax History
| Year | Property Taxes |
|---|---|
| 2013 | $5,412 |
| 2025 | $4,450 |
Contact Agent
Nearby Similar Homes
11411 Douglas Avenue, Huntley, Illinois 60142
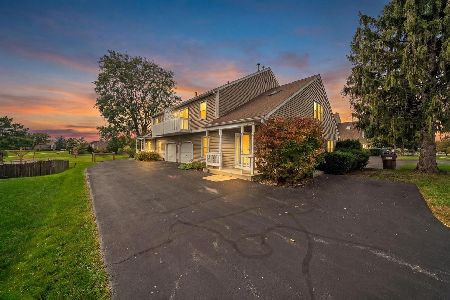
For Sale
$329,900
2 beds / 1.1 baths / 1,654 ft2
Condos/Townhomes / Built: 1988
31
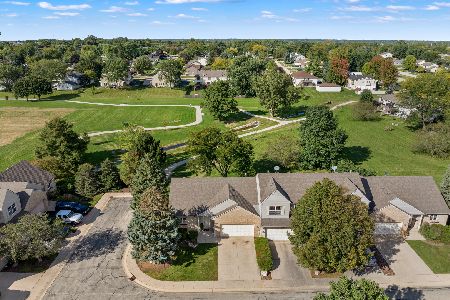
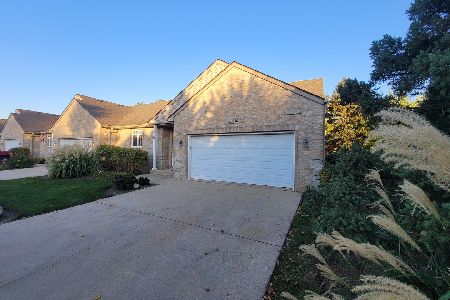
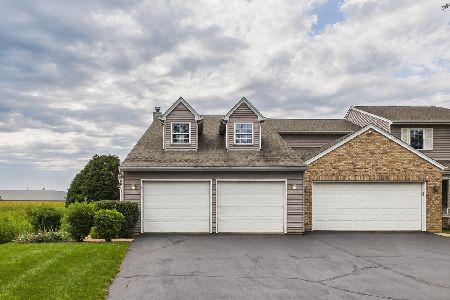
11275 Timer Drive, Huntley, Illinois 60142
For Sale
$319,900
3 beds / 2.1 baths / 2,073 ft2
Condos/Townhomes / Built: 1995
69
11199 Douglas Avenue, Huntley, Illinois 60142
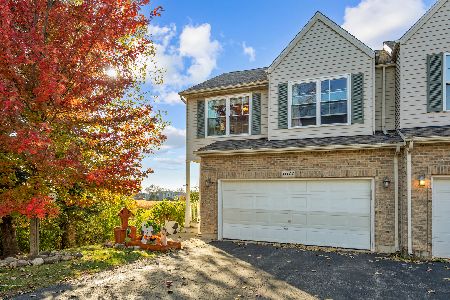
For Sale
$314,900
2 beds / 2.1 baths / 2,014 ft2
Condos/Townhomes / Built: 1998
14
11143 Douglas Avenue, Huntley, Illinois 60142
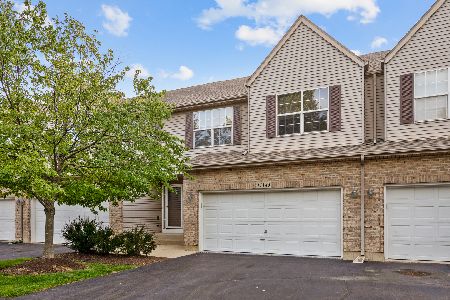
For Sale
$310,000
2 beds / 2.1 baths / 1,394 ft2
Condos/Townhomes / Built: 1999
13
Nearby Sold Comparables
11512 Algonquin Road, Huntley, Illinois 60142

Sold
$159,900
2 beds / 2.1 baths / 1,856 ft2
Condos/Townhomes / Built: 1990
4066
11512 Algonquin Road, Huntley, Illinois 60142
Sold
$169,900
3 beds / 2.1 baths / 3,006 ft2
Condos/Townhomes / Built: 1990
3262
11512 Algonquin Road, Huntley, Illinois 60142
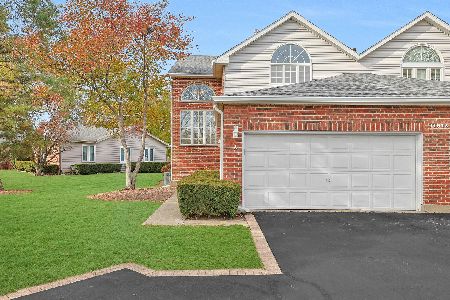
Sold
$304,900
2 beds / 2.1 baths / 1,856 ft2
Condos/Townhomes / Built: 1990
366
11510 Algonquin Road, Huntley, Illinois 60142
Sold
$176,000
2 beds / 2.1 baths / 1,981 ft2
Condos/Townhomes / Built: 1990
3751
11510 Algonquin Road, Huntley, Illinois 60142
Sold
$139,900
2 beds / 2.0 baths / 2,603 ft2
Condos/Townhomes / Built: 1988
3679
11510 Algonquin Road, Huntley, Illinois 60142

Sold
$269,900
2 beds / 2.1 baths / 1,856 ft2
Condos/Townhomes / Built: 1988
1262
Contact Agent
Listing Provided By
Buy It Inc
