

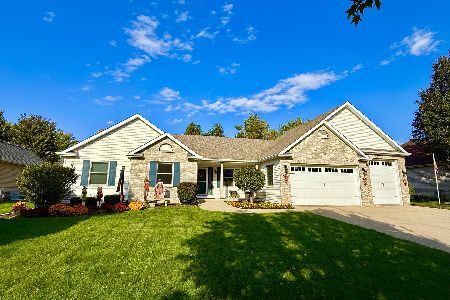
1152 Homestead Drive, Yorkville, Illinois 60560
Subdivision > Heartland
Sorry, we are updating photos, please update this page in 15 minutes
$270,000
|
Sold
|
|
| Status: | Closed |
| Sqft: | 3,500 |
| Cost/Sqft: | $76 |
| Beds: | 4 |
| Baths: | 4 |
| Year Built: | 2004 |
| Property Taxes: | $10,104 |
| Days On Market: | 5573 |
| Lot Size: | 0,00 |
Description
SPECTACULAR 4-5 BEDROOM HOME LOCATED ON PREMIUM LOT WITH FULL WALKOUT BASEMENT. THIS GREAT HOME FEATURES 4 BEDROOMS ALL WITH TRAY OR VOLUME CEILINGS, 3 FULL AND 1 HALF BATHROOMS , HARDWOOD FLOORING ON FIRST LEVEL, CROWN MOLDING, 2 STORY FAMILY RM WITH FIREPLACE, FANTASTIC GRANITE AND STAINLESS KITCHEN, DECK AND 3 CAR ATTACHED GARAGE. CORPORATE OWNED, BEING SOLD AS IS. ALL OFFERS MUST BE ACCOMPANIED BY PRE APPROVAL
Property Specifics
| Single Family | |
| — | |
| Traditional | |
| 2004 | |
| Full, Walkout | |
| Vinyl Siding, Brick, Marble/Granite | |
| Asphalt | |
| DEVONSHIRE | |
| No | |
| — |
| Kendall | |
| Heartland | |
| 500 / Annual | |
| Pool | |
| Public | |
| Public Sewer | |
| Central Air | |
| Natural Gas, Forced Air | |
| 07876230 | |
| 0727306014 |
Property History
| DATE: | EVENT: | PRICE: | SOURCE: |
|---|---|---|---|
| 21 Dec, 2011 | Sold | $270,000 | MRED MLS |
| 18 Nov, 2011 | Under contract | $266,000 | MRED MLS |
| 8 Aug, 2011 | Listed for sale | $266,000 | MRED MLS |
Sorry, we are updating photos, please update this page in 15 minutes
Room Specifics
All Bedroom Info:
Total Bedrooms: 4
Bedrooms Above Ground: 4
Bedrooms Below Ground: 0
Total Bedrooms: 4
Bedrooms Above Ground: 4
Bedrooms Below Ground: 0
Second Bedroom Info:
Dimensions: —
Location: —Dimensions: —
Floor Type: Carpet
Third Bedroom Info:
Dimensions: —
Location: —Dimensions: —
Floor Type: Carpet
Fourth Bedroom Info:
Dimensions: —
Location: —Dimensions: —
Floor Type: Carpet
Bathroom Info:
Full Bathrooms: 4
Partial Bathrooms: 1Full Bathrooms: 4
Bathroom Amenities: Separate Shower, Double Sink
Bathroom in Basement: 0
Dining Room Info:
Dimensions: —
Location: —Dimensions: —
Floor Type: Hardwood
Kitchen Info:
Dimensions: —
Location: —Dimensions: —
Floor Type: Hardwood
Features: Island, Pantry-Butler, Pantry-Closet
Laundry Room Info:
Dimensions: —
Location: —Dimensions: —
Floor Type: Ceramic Tile
Living Room Info:
Dimensions: —
Location: —Dimensions: —
Floor Type: Carpet
Family Room Info:
Dimensions: —
Location: —Dimensions: —
Floor Type: Carpet
Additional Rooms Info:
Rooms: Breakfast Room, Office
Basement: Full, WalkoutRooms: Breakfast Room, Office
Other Specifics
| 3 | |
| Concrete Perimeter | |
| Garage | |
| — | |
| — | |
| — | |
| Deck, Patio | |
| Landscaped | |
| 80 X 155 | |
| Unfinished | |
| Full | |
| Vaulted/Cathedral Ceilings, Hardwood Floors, First Floor Bedroom | |
| Range, Microwave, Dishwasher, Disposal | |
| Not in DB | |
| Pool, Tennis Courts, Sidewalks, Street Lights | |
| — | |
| Attached Fireplace Doors/Screen, Gas Log, Gas Starter |
Tax History
| Year | Property Taxes |
|---|---|
| 2011 | $10,104 |
Contact Agent
Nearby Similar Homes
1271 Clearwater Drive, Yorkville, Illinois 60560
For Sale
$525,000
3 beds / 3.0 baths / 3,321 ft2
Single Family / Built: 2006
22
1122 Clearwater Drive, Yorkville, Illinois 60560

For Sale
$639,900
4 beds / 4.1 baths / 3,315 ft2
Single Family / Built: 2006
56
622 Birchwood Drive, Yorkville, Illinois 60560

For Sale
$600,000
4 beds / 3.1 baths / 3,234 ft2
Single Family / Built: 2005
46
1084 Redwood Drive, Yorkville, Illinois 60560

Short Sale
$485,000
4 beds / 2.1 baths / 3,134 ft2
Single Family / Built: 2003
69
781 Arrowhead Drive, Yorkville, Illinois 60560

For Sale
$499,900
3 beds / 3.1 baths / 2,350 ft2
Single Family / Built: 2004
44
Nearby Sold Comparables

156 Tuma Road, Yorkville, Illinois 60560

Sold
$155,000
3 beds / 2.1 baths / 1,652 ft2
Single Family / Built: 1977
5052
156 Tuma Road, Yorkville, Illinois 60560
Sold
$225,000
4 beds / 2.1 baths / 1,652 ft2
Single Family / Built: 1960
4074
Contact Agent
Listing Provided By
Coldwell Banker Residential
