

1152 Oxford Lane, Lake Zurich, Illinois 60047
Subdivision > Chestnut Corners
Sorry, we are updating photos, please update this page in 15 minutes
$510,000
|
Sold
|
|
| Status: | Closed |
| Sqft: | 2,800 |
| Cost/Sqft: | $182 |
| Beds: | 4 |
| Baths: | 4 |
| Year Built: | 1991 |
| Property Taxes: | $10,980 |
| Days On Market: | 4878 |
| Lot Size: | 0,24 |
Description
STOP THE CAR! BEAUTIFUL AND UPDATED WEDGEWOOD MODEL LOCATED IN THE POPULAR CHESTNUT CORNERS. TOO MANY UPDATES TO LIST, MUST SEE. LARGE EAT IN KITCHEN W/ HARDWOOD FLOORS AND BEAUTIFUL CABINETS, ISLAND PANTRY. FINISHED BASEMENT WITH A BATHROOM. CUSTOM BUILD BOOKCASES AND DESK IN THE STUDY. A+CONDITION. OWNER OPEN TO OFFERS. MAY BE PURCHASED FURNISHED.
Property Specifics
| Single Family | |
| — | |
| Colonial | |
| 1991 | |
| Full | |
| Aluminum Siding, Brick | |
| Asphalt | |
| WEDGEWOOD | |
| No | |
| 0.24 |
| Lake | |
| Chestnut Corners | |
| 0 / Not Applicable | |
| None | |
| Public | |
| Public Sewer | |
| Central Air | |
| Natural Gas, Forced Air | |
| 08370586 | |
| 14271070250000 |
Nearby Schools
| NAME: | DISTRICT: | DISTANCE: | |
|---|---|---|---|
|
Grade School
May Whitney Elementary School |
95 | — | |
|
Middle School
Lake Zurich Middle - S Campus |
95 | Not in DB | |
|
High School
Lake Zurich High School |
95 | Not in DB | |
Property History
| DATE: | EVENT: | PRICE: | SOURCE: |
|---|---|---|---|
| 2 Aug, 2013 | Sold | $510,000 | MRED MLS |
| 17 Jun, 2013 | Under contract | $510,000 | MRED MLS |
| 16 Jun, 2013 | Listed for sale | $510,000 | MRED MLS |
Sorry, we are updating photos, please update this page in 15 minutes
Room Specifics
All Bedroom Info:
Total Bedrooms: 4
Bedrooms Above Ground: 4
Bedrooms Below Ground: 0
Total Bedrooms: 4
Bedrooms Above Ground: 4
Bedrooms Below Ground: 0
Second Bedroom Info:
Dimensions: —
Location: —Dimensions: —
Floor Type: Carpet
Third Bedroom Info:
Dimensions: —
Location: —Dimensions: —
Floor Type: Carpet
Fourth Bedroom Info:
Dimensions: —
Location: —Dimensions: —
Floor Type: Carpet
Bathroom Info:
Full Bathrooms: 4
Partial Bathrooms: 1Full Bathrooms: 4
Bathroom Amenities: Separate Shower, Double Sink, Soaking Tub
Bathroom in Basement: 1
Dining Room Info:
Dimensions: —
Location: —Dimensions: —
Floor Type: Hardwood
Kitchen Info:
Dimensions: —
Location: —Dimensions: —
Floor Type: Hardwood
Features: Eating Area-Table Space, Island
Laundry Room Info:
Dimensions: —
Location: —Dimensions: —
Floor Type: Ceramic Tile
Living Room Info:
Dimensions: —
Location: —Dimensions: —
Floor Type: Hardwood
Family Room Info:
Dimensions: —
Location: —Dimensions: —
Floor Type: Hardwood
Additional Rooms Info:
Rooms: Den, Study
Basement: FullRooms: Den, Study
Other Specifics
| 2 | |
| Concrete Perimeter | |
| Garage | |
| — | |
| — | |
| — | |
| Deck, Patio | |
| Landscaped | |
| 80X134X75X133 | |
| Pull Down Stair,Unfinished | |
| Full | |
| Vaulted/Cathedral Ceilings, Hardwood Floors, First Floor Laundry | |
| Double Oven, Range, Microwave, Dishwasher, Refrigerator, Washer, Disposal, Stainless Steel Appliance(s) | |
| Not in DB | |
| Sidewalks, Street Lights, Street Paved | |
| — | |
| Wood Burning |
Tax History
| Year | Property Taxes |
|---|---|
| 2013 | $10,980 |
Contact Agent
Nearby Similar Homes
789 Warwick Lane, Lake Zurich, Illinois 60047

For Sale
$739,900
4 beds / 2.1 baths / 2,400 ft2
Single Family / Built: 1991
19
22256 Cambridge Drive, Kildeer, Illinois 60047

For Sale
$895,000
4 beds / 2.1 baths / 3,940 ft2
Single Family / Built: 1989
32
21558 Goldfinch Court, Kildeer, Illinois 60047

For Sale
$1,170,950
4 beds / 5.0 baths / 4,104 ft2
Single Family / Built: 2000
59
1101 Pheasant Ridge Drive, Lake Zurich, Illinois 60047

For Sale
$423,000
3 beds / 1.1 baths / 1,788 ft2
Single Family / Built: 1973
33
1190 Bristol Trail Road, Lake Zurich, Illinois 60047

For Sale
$500,000
3 beds / 2.1 baths / 1,763 ft2
Single Family / Built: 1986
8
Nearby Sold Comparables
1148 Oxford Lane, Lake Zurich, Illinois 60047
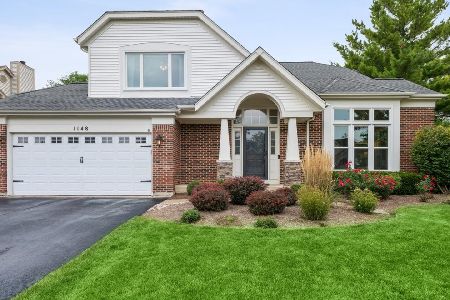
Sold
$667,500
4 beds / 3.1 baths / 2,052 ft2
Single Family / Built: 1991
396
1148 Oxford Lane, Lake Zurich, Illinois 60047

Sold
$439,000
4 beds / 3.1 baths / 2,052 ft2
Single Family / Built: 1991
4825
1310 Thorndale Lane, Lake Zurich, Illinois 60047
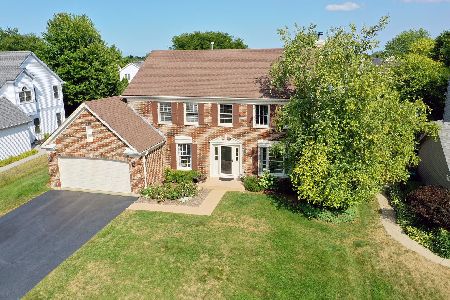
Sold
$449,900
4 beds / 2.1 baths / 2,320 ft2
Single Family / Built: 1993
2269
1314 Thorndale Lane, Lake Zurich, Illinois 60047
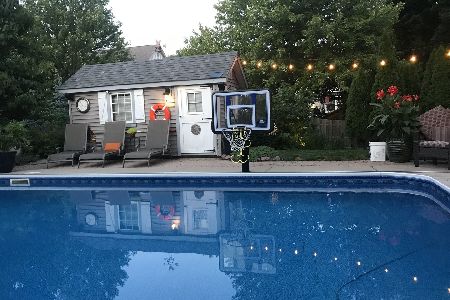
Sold
$500,000
4 beds / 3.1 baths / 2,478 ft2
Single Family / Built: 1993
2088
1310 Thorndale Lane, Lake Zurich, Illinois 60047
Sold
$399,500
4 beds / 2.1 baths / 2,320 ft2
Single Family / Built: 1993
5267
Contact Agent
Listing Provided By
Leader Realty, Inc.
