

1156 Oxford Lane, Lake Zurich, Illinois 60047
Subdivision > Chestnut Corners
Sorry, we are updating photos, please update this page in 15 minutes
$445,000
|
Sold
|
|
| Status: | Closed |
| Sqft: | 0 |
| Cost/Sqft: | — |
| Beds: | 4 |
| Baths: | 3 |
| Year Built: | 1992 |
| Property Taxes: | $7,718 |
| Days On Market: | 6665 |
| Lot Size: | 0,23 |
Description
NEW MASTER BATH W/CLAWFOOT TUB, HEATED TRAVERTINE FLR,CHERRY VAN,SKYLT,TRAVERTINE&MOSAIC SHOWER.NEW CHERRY 42" CBTS W/CRWN TOPS,NICKEL HRDWR,PULLOUT SHLVS,NICKEL LTS&REC'D LTG.NEW POWDER RM W/PED SINK.HW FLRS IN LR,DR,FR.STONE-FINISH TILE THRU 2-STORY FOY&KIT.2-STORY LR.FENCED&FULLY LDSCPD YD W/SPRINKLER SYS,PAVER WLK&NEW EXT LTS.NEWCRPTG.GLASS BLOCK WDW IN HALL BATH.HIS&HERS WICS IN VOL MBR.FAB FIN BSMT.A+ COND!
Property Specifics
| Single Family | |
| — | |
| Traditional | |
| 1992 | |
| Full | |
| Aluminum/Vinyl/Steel Siding | |
| Asphalt | |
| NORWOOD | |
| No | |
| 0.23 |
| Lake | |
| Chestnut Corners | |
| 0 / Not Applicable | |
| None | |
| Public | |
| Public Sewer | |
| Central Air | |
| Natural Gas, Forced Air | |
| 06974985 | |
| 14271070260000 |
Nearby Schools
| NAME: | DISTRICT: | DISTANCE: | |
|---|---|---|---|
|
Grade School
Charles Quentin Elementary Schoo |
95 | — | |
|
Middle School
Lake Zurich Middle - S Campus |
95 | Not in DB | |
|
High School
Lake Zurich High School |
95 | Not in DB | |
Property History
| DATE: | EVENT: | PRICE: | SOURCE: |
|---|---|---|---|
| 29 Aug, 2008 | Sold | $445,000 | MRED MLS |
| 1 Aug, 2008 | Under contract | $459,900 | MRED MLS |
| 25 Jul, 2008 | Listed for sale | $459,900 | MRED MLS |
Sorry, we are updating photos, please update this page in 15 minutes
Room Specifics
All Bedroom Info:
Total Bedrooms: 4
Bedrooms Above Ground: 4
Bedrooms Below Ground: 0
Total Bedrooms: 4
Bedrooms Above Ground: 4
Bedrooms Below Ground: 0
Second Bedroom Info:
Dimensions: —
Location: —Dimensions: —
Floor Type: Carpet
Third Bedroom Info:
Dimensions: —
Location: —Dimensions: —
Floor Type: Carpet
Fourth Bedroom Info:
Dimensions: —
Location: —Dimensions: —
Floor Type: Carpet
Bathroom Info:
Full Bathrooms: 3
Partial Bathrooms: 1Full Bathrooms: 3
Bathroom Amenities: Separate Shower
Bathroom in Basement: 0
Dining Room Info:
Dimensions: —
Location: —Dimensions: —
Floor Type: Hardwood
Kitchen Info:
Dimensions: —
Location: —Dimensions: —
Floor Type: Ceramic Tile
Features: Eating Area-Table Space, Pantry-Closet
Living Room Info:
Dimensions: —
Location: —Dimensions: —
Floor Type: Hardwood
Family Room Info:
Dimensions: —
Location: —Dimensions: —
Floor Type: Hardwood
Additional Rooms Info:
Rooms: Gallery, Recreation Room, Utility Room-1st Floor, Workshop
Basement: FullRooms: Gallery, Recreation Room, Utility Room-1st Floor, Workshop
Other Specifics
| 2 | |
| Concrete Perimeter | |
| Garage | |
| — | |
| — | |
| — | |
| Patio | |
| Fenced Yard, Landscaped | |
| 74.75X134 | |
| Pull Down Stair,Unfinished | |
| Full | |
| Vaulted/Cathedral Ceilings, Skylight(s) | |
| Range, Microwave, Dishwasher, Refrigerator, Washer, Dryer, Disposal | |
| Not in DB | |
| Sidewalks, Street Lights, Street Paved | |
| — | |
| Gas Log, Gas Starter |
Tax History
| Year | Property Taxes |
|---|---|
| 2008 | $7,718 |
Contact Agent
Nearby Similar Homes
789 Warwick Lane, Lake Zurich, Illinois 60047

For Sale
$739,900
4 beds / 2.1 baths / 2,400 ft2
Single Family / Built: 1991
19
22256 Cambridge Drive, Kildeer, Illinois 60047

For Sale
$895,000
4 beds / 2.1 baths / 3,940 ft2
Single Family / Built: 1989
32
21558 Goldfinch Court, Kildeer, Illinois 60047

For Sale
$1,170,950
4 beds / 5.0 baths / 4,104 ft2
Single Family / Built: 2000
59
1101 Pheasant Ridge Drive, Lake Zurich, Illinois 60047

For Sale
$423,000
3 beds / 1.1 baths / 1,788 ft2
Single Family / Built: 1973
33
Nearby Sold Comparables
1152 Oxford Lane, Lake Zurich, Illinois 60047

Sold
$510,000
4 beds / 3.1 baths / 2,800 ft2
Single Family / Built: 1991
4878
1148 Oxford Lane, Lake Zurich, Illinois 60047
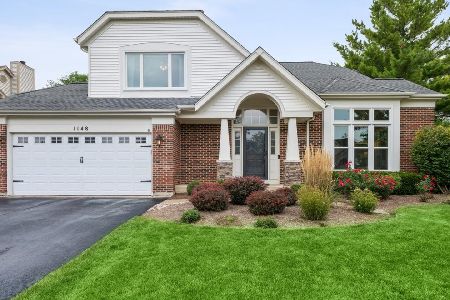
Sold
$667,500
4 beds / 3.1 baths / 2,052 ft2
Single Family / Built: 1991
396
1148 Oxford Lane, Lake Zurich, Illinois 60047
Sold
$439,000
4 beds / 3.1 baths / 2,052 ft2
Single Family / Built: 1991
4825
1314 Thorndale Lane, Lake Zurich, Illinois 60047
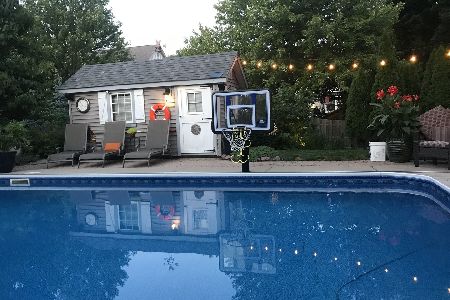
Sold
$500,000
4 beds / 3.1 baths / 2,478 ft2
Single Family / Built: 1993
2088
1310 Thorndale Lane, Lake Zurich, Illinois 60047
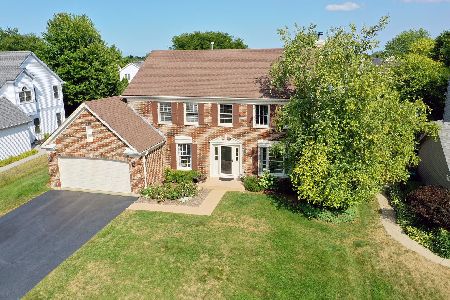
Sold
$449,900
4 beds / 2.1 baths / 2,320 ft2
Single Family / Built: 1993
2269
1164 Oxford Lane, Lake Zurich, Illinois 60047
Sold
$450,000
4 beds / 3.1 baths / 2,788 ft2
Single Family / Built: 1993
4523
Contact Agent
Listing Provided By
Coldwell Banker Residential Brokerage
