

1157 Holly Lane, Algonquin, Illinois 60102
Subdivision > High Hill Farms
Sorry, we are updating photos, please update this page in 15 minutes
$210,000
|
Sold
|
|
| Status: | Closed |
| Sqft: | 1,313 |
| Cost/Sqft: | $164 |
| Beds: | 3 |
| Baths: | 2 |
| Year Built: | 1988 |
| Property Taxes: | $5,333 |
| Days On Market: | 3086 |
| Lot Size: | 0,25 |
Description
ENJOY THE QUIET, RELAXING SURROUNDINGS ON THIS CUL-DE-SAC. ONE FLOOR FULL OF GRACIOUS LIVING! SPACIOUS FOYER OPENS TO BRIGHT LIVING ROOM. 3 LARGE BEDROOMS - MASTER SUITE WITH WALK IN CEDAR CLOSET & BATHROOM - 2ND BEDROOM EN-SUITE, 3RD BEDROOM FRENCH DOORS OPEN TO LIVING ROOM. FULL LAUNDRY OFF KITCHEN. HOME FRESHLY PAINTED. 2 CAR ATTACHED GARAGE. FENCED IN YARD - GRAMMAR SCHOOL AROUND THE CORNER, MOVE RIGHT IN!
Property Specifics
| Single Family | |
| — | |
| Ranch | |
| 1988 | |
| None | |
| Vinyl Siding | |
| Asphalt | |
| — | |
| No | |
| 0.25 |
| Mc Henry | |
| High Hill Farms | |
| 0 / Not Applicable | |
| None | |
| Public | |
| Public Sewer | |
| Central Air | |
| Natural Gas, Forced Air | |
| 09960038 | |
| 1928382019 |
Nearby Schools
| NAME: | DISTRICT: | DISTANCE: | |
|---|---|---|---|
|
Grade School
Neubert Elementary School |
300 | — | |
|
Middle School
Westfield Community School |
300 | Not in DB | |
|
High School
H D Jacobs High School |
300 | Not in DB | |
Property History
| DATE: | EVENT: | PRICE: | SOURCE: |
|---|---|---|---|
| 6 Jul, 2018 | Sold | $210,000 | MRED MLS |
| 5 Jun, 2018 | Under contract | $214,900 | MRED MLS |
| 23 May, 2018 | Listed for sale | $214,900 | MRED MLS |
Sorry, we are updating photos, please update this page in 15 minutes
Room Specifics
All Bedroom Info:
Total Bedrooms: 3
Bedrooms Above Ground: 3
Bedrooms Below Ground: 0
Total Bedrooms: 3
Bedrooms Above Ground: 3
Bedrooms Below Ground: 0
Second Bedroom Info:
Dimensions: —
Location: —Dimensions: —
Floor Type: Carpet
Third Bedroom Info:
Dimensions: —
Location: —Dimensions: —
Floor Type: Carpet
Bathroom Info:
Full Bathrooms: 2
Partial Bathrooms: 0Full Bathrooms: 2
Bathroom Amenities: —
Bathroom in Basement: 0
Dining Room Info:
Dimensions: —
Location: —Dimensions: —
Floor Type: Carpet
Kitchen Info:
Dimensions: —
Location: —Dimensions: —
Floor Type: Ceramic Tile
Living Room Info:
Dimensions: —
Location: —Dimensions: —
Floor Type: Carpet
Additional Rooms Info:
Rooms: No additional rooms
Basement: NoneRooms: No additional rooms
Other Specifics
| 2 | |
| — | |
| Garage | |
| — | |
| — | |
| — | |
| Deck | |
| Cul-De-Sac | |
| 131X125X130X31X23X16 | |
| — | |
| Full | |
| Vaulted/Cathedral Ceilings, First Floor Bedroom, First Floor Full Bath | |
| Range, Microwave, Dishwasher, Refrigerator, Washer, Dryer | |
| Not in DB | |
| — | |
| — | |
| — |
Tax History
| Year | Property Taxes |
|---|---|
| 2018 | $5,333 |
Contact Agent
Nearby Similar Homes
705 Chestnut Court, Algonquin, Illinois 60102

For Sale
$374,900
3 beds / 3.0 baths / 1,858 ft2
Single Family / Built: 1978
46
615 Harper Drive, Algonquin, Illinois 60102

For Sale
$699,900
5 beds / 2.1 baths / 4,200 ft2
Single Family / Built: 2025
6
275 Farmhill Drive, Algonquin, Illinois 60102

For Sale
$649,900
4 beds / 2.1 baths / 3,912 ft2
Single Family / Built: 1993
0
Nearby Sold Comparables
1153 Holly Lane, Algonquin, Illinois 60102

Sold
$229,900
4 beds / 2.1 baths / 2,097 ft2
Single Family / Built: 1988
2997
1153 Holly Lane, Algonquin, Illinois 60102
Sold
$209,900
4 beds / 2.1 baths / 2,097 ft2
Single Family / Built: 1988
3653
1156 Holly Lane, Algonquin, Illinois 60102
Sold
$180,250
4 beds / 2.1 baths / 2,078 ft2
Single Family / Built: 1988
4245
1152 Holly Lane, Algonquin, Illinois 60102
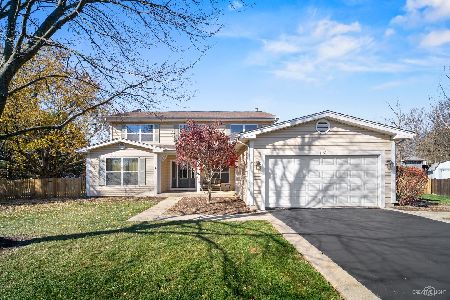
Sold
$318,000
4 beds / 2.1 baths / 2,434 ft2
Single Family / Built: 1988
2182
411 Shagbark Court, Algonquin, Illinois 60102
Sold
$147,000
3 beds / 2.0 baths / 966 ft2
Single Family / Built: 1984
4633
411 Shagbark Court, Algonquin, Illinois 60102
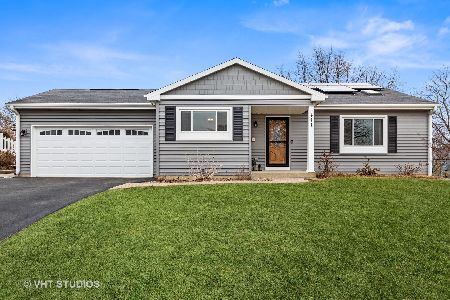
Sold
$329,900
3 beds / 2.0 baths / 2,328 ft2
Single Family / Built: 1984
1342
Contact Agent
Listing Provided By
Century 21 Elm, Realtors
