

1154 Kenton Road, Deerfield, Illinois 60015


$1,400,000
|
Sold
|
|
| Status: | Closed |
| Sqft: | 3,119 |
| Cost/Sqft: | $417 |
| Beds: | 4 |
| Baths: | 6 |
| Year Built: | 2005 |
| Property Taxes: | $36,438 |
| Lot Size: | 0,19 |
Description
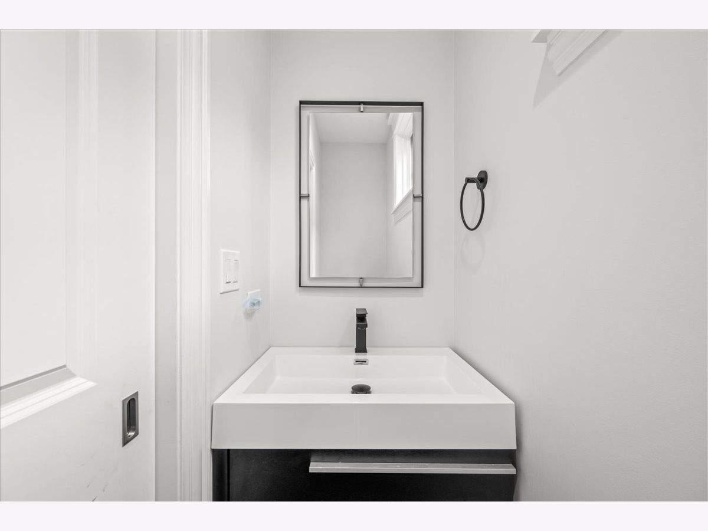
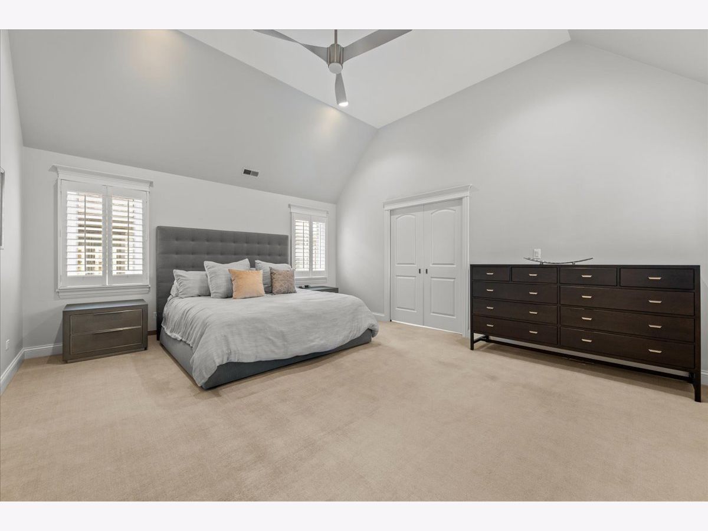
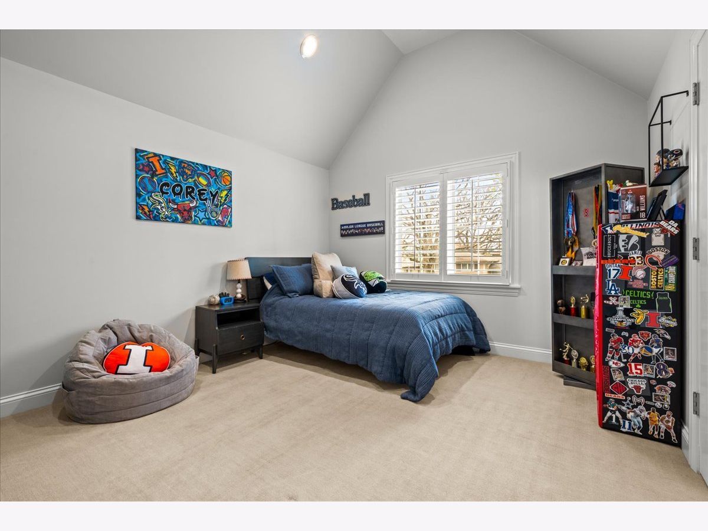
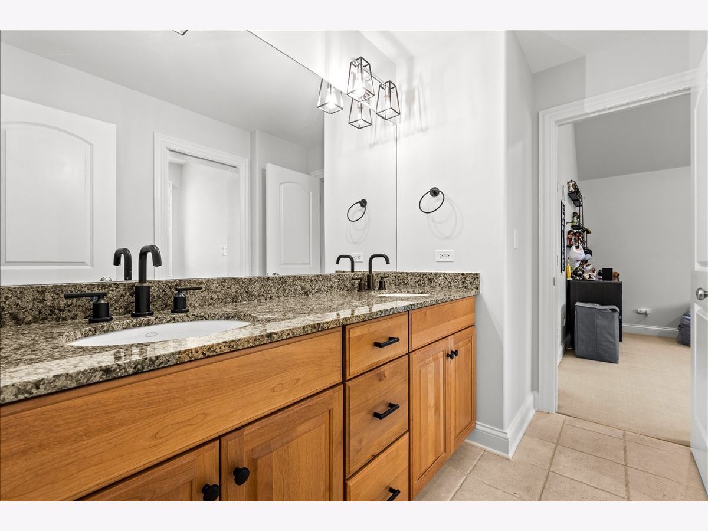
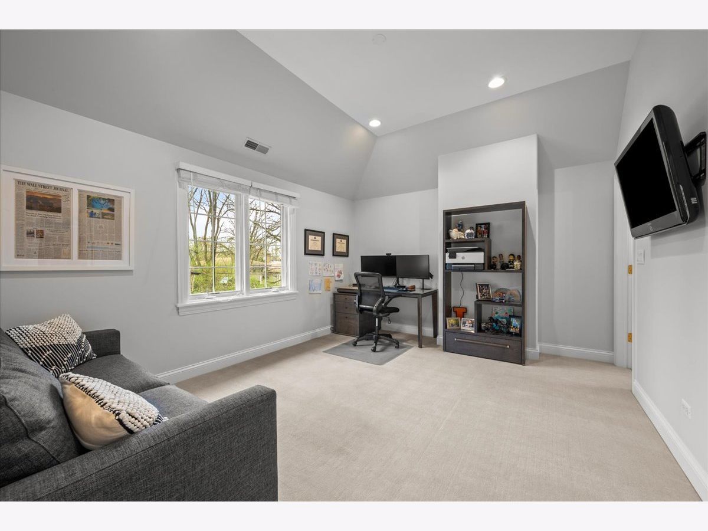
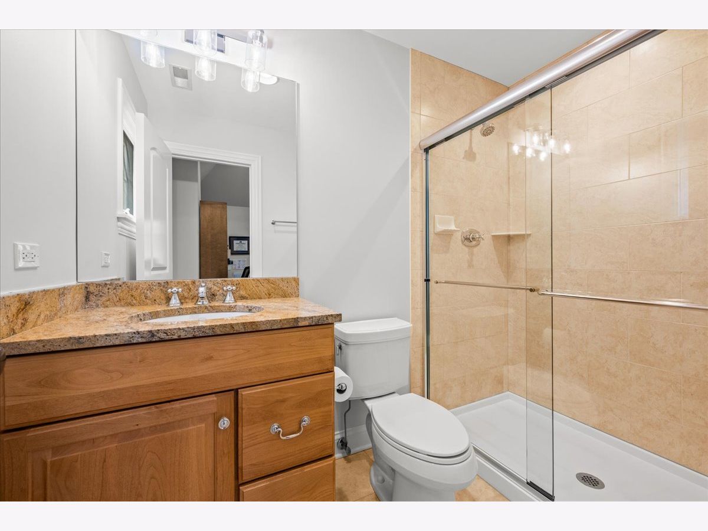
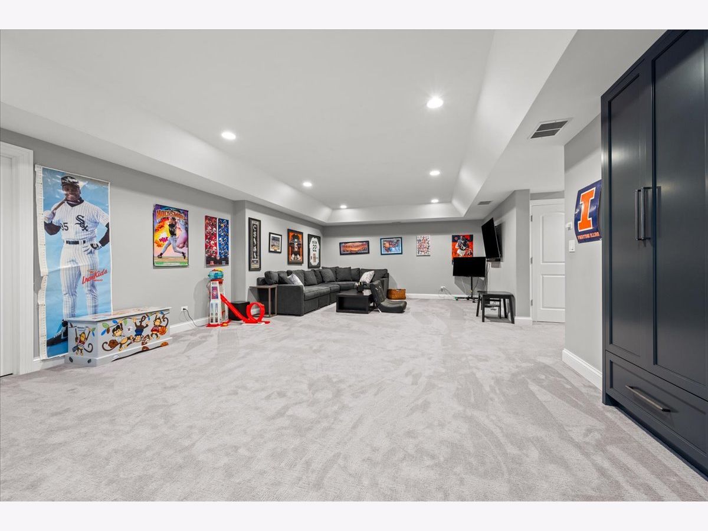
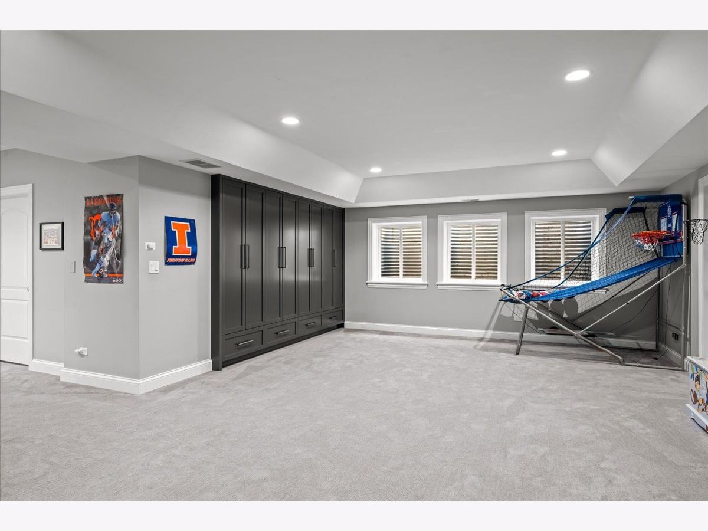
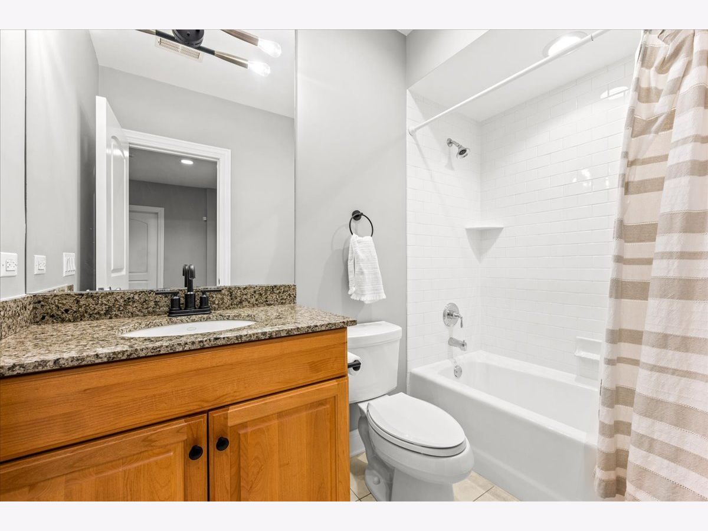
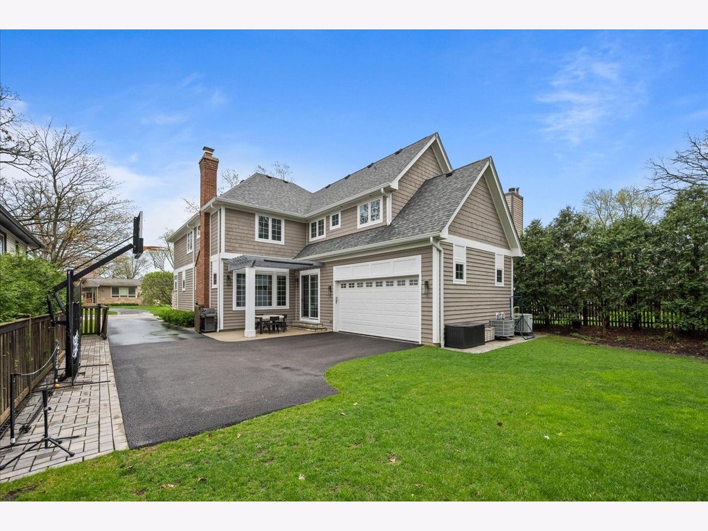
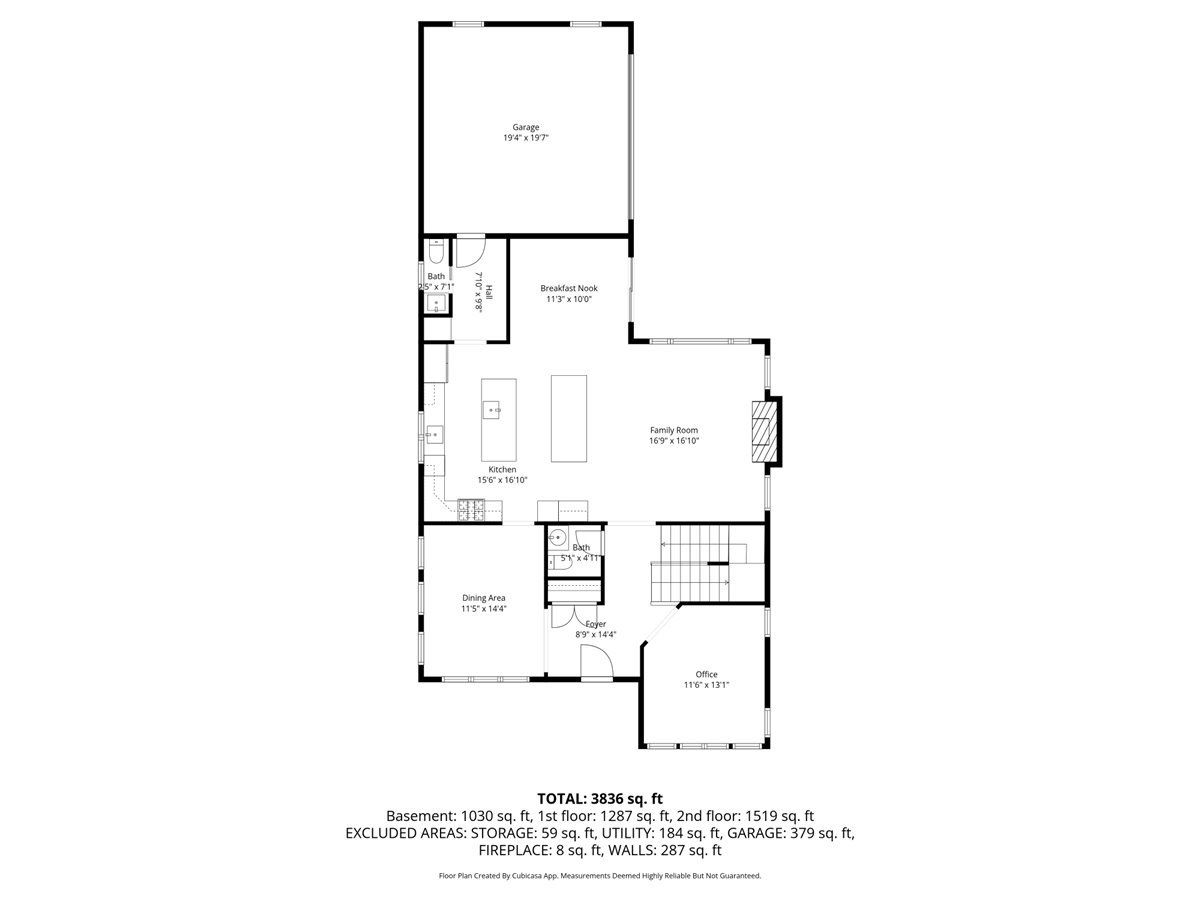
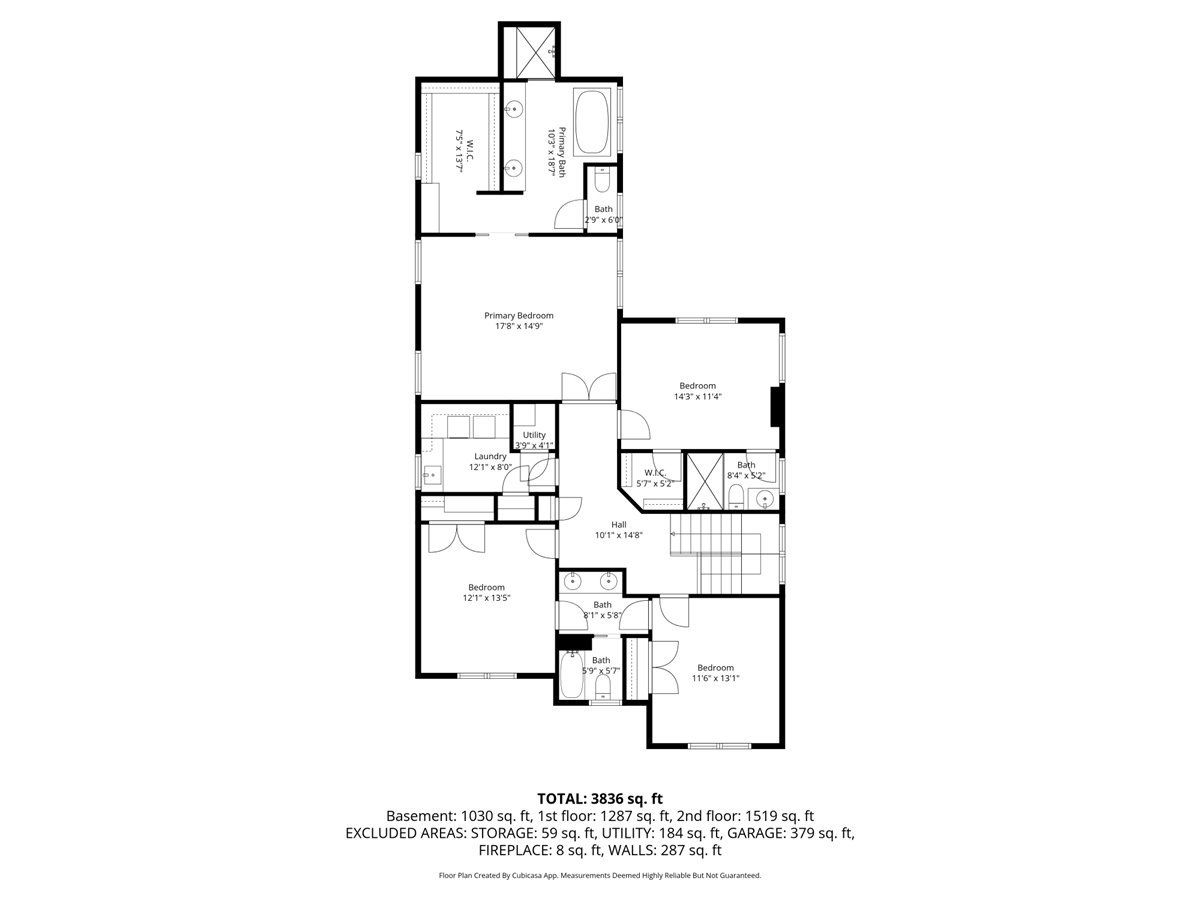
Sold before processing. Welcome to this stunning completely updated Michael Stone-built home in highly sought after Northeast Deerfield, where timeless design meets exceptional craftsmanship. Built in 2005, this impressive home has 4 bedrooms (plus one basement bedroom), 4 full and 2 half baths, 10 foot ceilings with gorgeous wood molding details throughout and over 3100 square feet of living space. The fully renovated main floor showcases today's most desirable finishes and an elevated modern aesthetic throughout. At the heart of the home is a show stopping kitchen designed for both function and style, featuring two oversized islands, custom cabinetry, high-end appliances, dual dishwashers, a beverage fridge and breakfast area, creating the ultimate space for entertaining and everyday convenience. The kitchen flows seamlessly into the spacious family room with gorgeous coffered ceilings and along with the elegant formal dining room just off the kitchen, provide additional areas for hosting. First floor office/playroom/living room with coffered ceilings offers even more versatile living space. A gorgeous powder room plus another half bath off the mudroom round out the perfectly laid out first floor of this home. Upstairs, the luxury primary suite offers a private retreat with vaulted ceilings, a spa-like bath and generous closet space. Three additional generously sized bedrooms, two with a jack & jill bath between and one with an ensuite plus a full laundry room round out the second floor of this wonderful home. The fully finished basement has a large gym/bedroo and full bath along with a generous rec room with gorgeous custom built-ins. This home has been updated and upgraded throughout and is completely move-in ready. Welcome home!
Property Specifics
| Single Family | |
| — | |
| — | |
| 2005 | |
| — | |
| — | |
| — | |
| — | |
| No | |
| 0.19 |
| Lake | |
| — | |
| — / Not Applicable | |
| — | |
| — | |
| — | |
| — | |
| — | |
| 12754595 | |
| 16283070120000 |
Nearby Schools
| NAME: | DISTRICT: | DISTANCE: | |
|---|---|---|---|
|
Grade School
Walden Elementary School |
109 | — | |
|
Middle School
Alan B Shepard Middle School |
109 | Not in DB | |
|
High School
Deerfield |
113 | Not in DB | |



















Room Specifics
Total Bedrooms: 4
Bedrooms Above Ground: 4
Bedrooms Below Ground: 0
Full Bathrooms: 6
Bathroom Amenities: Separate Shower, Double Sink, Soaking Tub
Bathroom in Basement: 1
Rooms: —
Other Specifics
| 2 | |
| — | |
| — | |
| — | |
| — | |
| — | |
| — | |
| — | |
| 60X135 | |
| — | |
| — | |
| — | |
| — | |
| Not in DB | |
| — | |
| — | |
| — |
Contact Agent
Nearby Similar Homes
Nearby Sold Comparables


Contact Agent
Listing Provided By
@properties Christie's International Real Estate
