

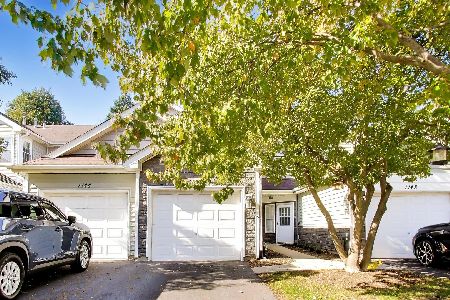
1155 Foxboro Court, Schaumburg, Illinois 60193
Subdivision > Weathersfield South


$210,000
|
Sold
|
|
| Status: | Closed |
| Sqft: | 1,363 |
| Cost/Sqft: | $154 |
| Beds: | 2 |
| Baths: | 2 |
| Year Built: | 1976 |
| Property Taxes: | $3,766 |
| Days On Market: | 2268 |
| Lot Size: | 0,00 |
Description
Fantastic ranch living! Welcome home through the courtyard entry in the foyer with guest closet open to inviting and sunny living room and then dining room. Love the white kitchen with an abundance of cabinets, granite counters overlooking the eating area with glass doors to patio in yard. Retreat to the bedrooms both with double closets and master with private bath. Don't miss the laundry utility room including washer and dryer, sink and entry to the two car garage, white doors and trim, brand new carpeting, freshly painted with some new lighting and ready to just move in. Enjoy being steps away from the great clubhouse with party room and pool. Convenient location close to highway, shopping, parks and all. LOVE!
Property Specifics
| Condos/Townhomes | |
| 1 | |
| — | |
| 1976 | |
| None | |
| Vinyl Siding | |
| — | |
| — | |
| No | |
| — |
| Cook | |
| Weathersfield South | |
| 194 / Monthly | |
| Parking, Insurance, Clubhouse, Pool, Exterior Maintenance, Lawn Care, Scavenger, Snow Removal | |
| Lake Michigan | |
| Public Sewer | |
| Central Air | |
| Natural Gas, Forced Air | |
| 10817198 | |
| 07283100090000 |
Nearby Schools
| NAME: | DISTRICT: | DISTANCE: | |
|---|---|---|---|
|
Grade School
Nathan Hale Elementary School |
54 | — | |
|
Middle School
Jane Addams Junior High School |
54 | Not in DB | |
|
High School
Schaumburg High School |
211 | Not in DB | |
Property History
| DATE: | EVENT: | PRICE: | SOURCE: |
|---|---|---|---|
| 18 Sep, 2020 | Sold | $210,000 | MRED MLS |
| 17 Aug, 2020 | Under contract | $209,900 | MRED MLS |
| 13 Aug, 2020 | Listed for sale | $209,900 | MRED MLS |


Room Specifics
All Bedroom Info:
Total Bedrooms: 2
Bedrooms Above Ground: 2
Bedrooms Below Ground: 0
Total Bedrooms: 2
Bedrooms Above Ground: 2
Bedrooms Below Ground: 0
Second Bedroom Info:
Dimensions: —
Location: —Dimensions: —
Floor Type: Carpet
Bathroom Info:
Full Bathrooms: 2
Partial Bathrooms: 0Full Bathrooms: 2
Bathroom Amenities: —
Bathroom in Basement: 0
Dining Room Info:
Dimensions: —
Location: —Dimensions: —
Floor Type: Carpet
Kitchen Info:
Dimensions: —
Location: —Dimensions: —
Floor Type: Ceramic Tile
Laundry Room Info:
Dimensions: —
Location: —Dimensions: —
Floor Type: Ceramic Tile
Living Room Info:
Dimensions: —
Location: —Dimensions: —
Floor Type: Carpet
Additional Rooms Info:
Rooms: Eating Area
Basement: NoneRooms: Eating Area
Other Specifics
| 2 | |
| — | |
| Garage | |
| — | |
| — | |
| — | |
| — | |
| — | |
| 33 X 86 | |
| — | |
| Full | |
| First Floor Laundry, First Floor Full Bath | |
| Range, Microwave, Dishwasher, Refrigerator, Washer, Dryer, Disposal | |
| Not in DB | |
| — | |
| — | |
| — |
Tax History
| Year | Property Taxes |
|---|---|
| 2020 | $3,766 |
Contact Agent
Nearby Similar Homes
1104 Taunton Court, Schaumburg, Illinois 60193

For Sale
$369,900
3 beds / 2.0 baths / 1,767 ft2
Condos/Townhomes / Built: 1977
49
1251 Cranbrook Drive, Schaumburg, Illinois 60193
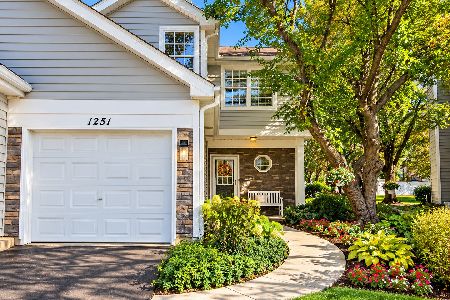
For Sale
$339,900
2 beds / 2.1 baths / 1,525 ft2
Condos/Townhomes / Built: 1989
21
1271 Cranbrook Drive, Schaumburg, Illinois 60193
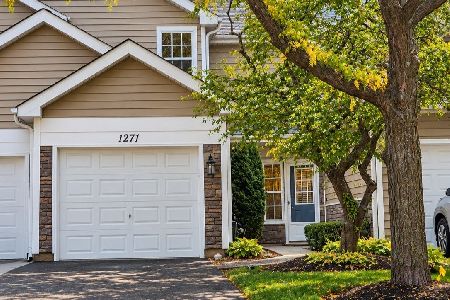
For Sale
$325,000
2 beds / 2.1 baths / 1,023 ft2
Condos/Townhomes / Built: 1990
8
1160 Regency Drive, Schaumburg, Illinois 60193
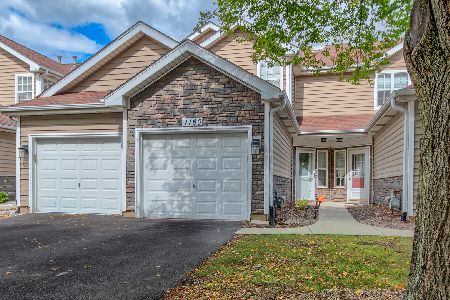
For Sale
$325,000
2 beds / 2.1 baths / 1,023 ft2
Condos/Townhomes / Built: 1990
35
1125 Danvers Court, Schaumburg, Illinois 60193
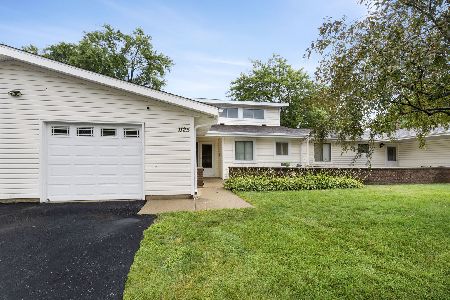
For Sale
$340,000
3 beds / 2.0 baths / 1,767 ft2
Condos/Townhomes / Built: 1977
92
1146 Regency Court, Schaumburg, Illinois 60193
For Sale
$330,000
2 beds / 2.1 baths / 1,200 ft2
Condos/Townhomes / Built: 1990
6
Nearby Sold Comparables
1157 Foxboro Court, Schaumburg, Illinois 60193

Sold
$189,900
2 beds / 2.0 baths / 1,363 ft2
Condos/Townhomes / Built: 1976
3137
1167 Foxboro Court, Schaumburg, Illinois 60193

Sold
$210,000
2 beds / 2.0 baths / 1,176 ft2
Condos/Townhomes / Built: 1976
2342
1167 Foxboro Court, Schaumburg, Illinois 60193

Sold
$300,000
2 beds / 2.0 baths / 1,176 ft2
Condos/Townhomes / Built: 1975
707
1135 Foxboro Court, Schaumburg, Illinois 60193

Sold
$259,900
2 beds / 2.0 baths / 1,176 ft2
Condos/Townhomes / Built: 1976
1196
967 Glastonbury Lane, Schaumburg, Illinois 60193

Sold
$284,900
2 beds / 2.0 baths / 1,176 ft2
Condos/Townhomes / Built: 1976
1057
969 Glastonbury Lane, Schaumburg, Illinois 60193
Sold
$159,900
2 beds / 2.0 baths / 1,216 ft2
Condos/Townhomes / Built: 1975
5690
Contact Agent
Listing Provided By
DPG RE Corp.
