

1155 Shore Drive, Lakewood, Illinois 60014
Sorry, we are updating photos, please update this page in 15 minutes
$895,000
|
Sold
|
|
| Status: | Closed |
| Sqft: | 4,979 |
| Cost/Sqft: | $199 |
| Beds: | 5 |
| Baths: | 6 |
| Year Built: | — |
| Property Taxes: | $18,740 |
| Days On Market: | 5536 |
| Lot Size: | 0,00 |
Description
Magnificent luxury home in the Gates of Lakewood! Perfect entertaining home! Manchester built 5000 S.F. Custom cabinets and built ins t/o. Honed countertops, 4 zone heat/air. First floor master with access to screen porch and patio, 2 private suites upstairs. 2 additional bedrooms on main floor, sunny 4 season porch", Very large dining rm with fireplace. Bsmt bike shop & log cabin rm. Across from private beach.
Property Specifics
| Single Family | |
| — | |
| Prairie | |
| — | |
| Full | |
| Brick, Cedar | |
| Asphalt | |
| CUSTOM | |
| No | |
| 0 |
| Mc Henry | |
| — | |
| 0 / Not Applicable | |
| None | |
| Private Well | |
| Public Sewer | |
| Central Air, Zoned | |
| Natural Gas, Forced Air, Zoned | |
| 07890735 | |
| 1801429009 |
Nearby Schools
| NAME: | DISTRICT: | DISTANCE: | |
|---|---|---|---|
|
Grade School
South Elementary School |
47 | — | |
|
Middle School
Richard F Bernotas Middle School |
47 | Not in DB | |
|
High School
Crystal Lake Central High School |
155 | Not in DB | |
Property History
| DATE: | EVENT: | PRICE: | SOURCE: |
|---|---|---|---|
| 11 May, 2012 | Sold | $895,000 | MRED MLS |
| 14 Mar, 2012 | Under contract | $989,000 | MRED MLS |
| 27 Aug, 2011 | Listed for sale | $989,000 | MRED MLS |
Sorry, we are updating photos, please update this page in 15 minutes
Room Specifics
All Bedroom Info:
Total Bedrooms: 5
Bedrooms Above Ground: 5
Bedrooms Below Ground: 0
Total Bedrooms: 5
Bedrooms Above Ground: 5
Bedrooms Below Ground: 0
Second Bedroom Info:
Dimensions: —
Location: —Dimensions: —
Floor Type: Carpet
Third Bedroom Info:
Dimensions: —
Location: —Dimensions: —
Floor Type: Carpet
Fourth Bedroom Info:
Dimensions: —
Location: —Dimensions: —
Floor Type: Hardwood
Bathroom Info:
Full Bathrooms: 6
Partial Bathrooms: 1Full Bathrooms: 6
Bathroom Amenities: Whirlpool, Separate Shower, Double Sink
Bathroom in Basement: 1
Dining Room Info:
Dimensions: —
Location: —Dimensions: —
Floor Type: Hardwood
Kitchen Info:
Dimensions: —
Location: —Dimensions: —
Floor Type: Hardwood
Features: Eating Area-Breakfast Bar, Eating Area-Table Space, Island, Pantry-Butler, Pantry-Walk-in
Laundry Room Info:
Dimensions: —
Location: —Dimensions: —
Floor Type: Slate
Living Room Info:
Dimensions: —
Location: —Dimensions: —
Floor Type: Hardwood
Family Room Info:
Dimensions: —
Location: —Dimensions: —
Floor Type: Hardwood
Additional Rooms Info:
Rooms: Bedroom 5, Eating Area, Exercise Room, Foyer, Game Room, Loft, Mud Room, Screened Porch
Basement: FullRooms: Bedroom 5, Eating Area, Exercise Room, Foyer, Game Room, Loft, Mud Room, Screened Porch
Other Specifics
| 3 | |
| — | |
| Garage | |
| — | |
| — | |
| — | |
| Deck, Patio, Porch Screened | |
| Corner Lot | |
| 160X109X175X163 | |
| — | |
| Full | |
| Bar-Dry, Hardwood Floors, First Floor Bedroom, First Floor Laundry | |
| Range, Microwave, Dishwasher, High End Refrigerator, Washer, Dryer, Disposal | |
| Not in DB | |
| — | |
| — | |
| — |
Tax History
| Year | Property Taxes |
|---|---|
| 2012 | $18,740 |
Contact Agent
Nearby Similar Homes

937 Shore Drive, Crystal Lake, Illinois 60014

For Sale
$1,850,000
4 beds / 4.0 baths / 3,385 ft2
Single Family / Built: 2010
15
1153 Shore Drive, Crystal Lake, Illinois 60014

For Sale
$1,199,000
4 beds / 3.0 baths / 2,727 ft2
Single Family / Built: 1935
22
125 Sunnyside Avenue, Crystal Lake, Illinois 60014
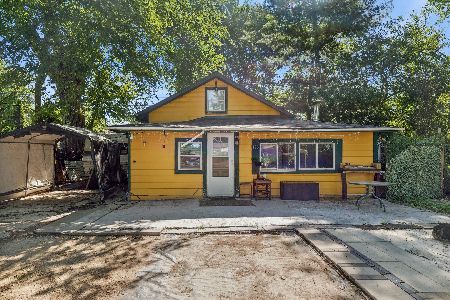
For Sale
$199,500
2 beds / 1.0 baths / 944 ft2
Single Family / Built: 1950
58
Nearby Sold Comparables

1110 Shore Drive, Lakewood, Illinois 60014

Sold
$1,595,000
3 beds / 2.1 baths / 3,541 ft2
Single Family / Built: 1958
3034
970 South Shore Dr, Crystal Lake, Illinois 60014
Sold
$1,175,000
4 beds / 3.0 baths / 3,100 ft2
Single Family / Built: 1924
7466
1275 Lake Avenue, Lakewood, Illinois 60014

Sold
$700,000
5 beds / 3.1 baths / 3,722 ft2
Single Family / Built: 1925
1484
315 Meridian Street, Lakewood, Illinois 60014

Sold
$614,000
5 beds / 3.2 baths / 3,400 ft2
Single Family / Built: 1922
1674
Contact Agent
Listing Provided By
Berkshire Hathaway HomeServices Starck Real Estate
