

1156 Beverly Lane, Arlington Heights, Illinois 60004
Subdivision > Arlington Greens
Sorry, we are updating photos, please update this page in 15 minutes
$272,000
|
Sold
|
|
| Status: | Closed |
| Sqft: | 0 |
| Cost/Sqft: | — |
| Beds: | 3 |
| Baths: | 2 |
| Year Built: | 1953 |
| Property Taxes: | $4,911 |
| Days On Market: | 6461 |
| Lot Size: | 0,16 |
Description
What a great home! This adorable, well built home is ready to go. Long list of upgrades: furnace, CA & roof all newer. Windows are newer offering great natural lighting. Wonderful family room addition opens from updated kitchen featuring new appliances. Full basement offers a Rec Room and abundant storage. Hardwood floors under newer carpet. Award-winning schools, close to parks and all that makes AH great!
Property Specifics
| Single Family | |
| — | |
| Cape Cod | |
| 1953 | |
| Full | |
| Aluminum/Vinyl/Steel Siding, Brick | |
| — | |
| — | |
| No | |
| 0.16 |
| Cook | |
| Arlington Greens | |
| 0 / Not Applicable | |
| None | |
| Lake Michigan | |
| Public Sewer | |
| Central Air | |
| Forced Air, Natural Gas | |
| 07150072 | |
| 03204120140000 |
Nearby Schools
| NAME: | DISTRICT: | DISTANCE: | |
|---|---|---|---|
|
Grade School
Olive-mary Stitt School |
25 | — | |
|
Middle School
Thomas Middle School |
25 | Not in DB | |
|
High School
John Hersey High School |
214 | Not in DB | |
Property History
| DATE: | EVENT: | PRICE: | SOURCE: |
|---|---|---|---|
| 31 Jul, 2009 | Sold | $272,000 | MRED MLS |
| 24 Jun, 2009 | Under contract | $289,900 | MRED MLS |
| — | Last price change | $324,000 | MRED MLS |
| 3 Mar, 2009 | Listed for sale | $324,000 | MRED MLS |
Sorry, we are updating photos, please update this page in 15 minutes
Room Specifics
All Bedroom Info:
Total Bedrooms: 3
Bedrooms Above Ground: 3
Bedrooms Below Ground: 0
Total Bedrooms: 3
Bedrooms Above Ground: 3
Bedrooms Below Ground: 0
Second Bedroom Info:
Dimensions: —
Location: —Dimensions: —
Floor Type: Carpet
Third Bedroom Info:
Dimensions: —
Location: —Dimensions: —
Floor Type: Carpet
Bathroom Info:
Full Bathrooms: 2
Partial Bathrooms: 1Full Bathrooms: 2
Bathroom Amenities: —
Bathroom in Basement: 0
Dining Room Info:
Dimensions: —
Location: —Dimensions: —
Floor Type: Carpet
Kitchen Info:
Dimensions: —
Location: —Dimensions: —
Floor Type: Vinyl
Features: Eating Area-Table Space
Laundry Room Info:
Dimensions: —
Location: —Dimensions: —
Floor Type: Other
Living Room Info:
Dimensions: —
Location: —Dimensions: —
Floor Type: Carpet
Family Room Info:
Dimensions: —
Location: —Dimensions: —
Floor Type: Carpet
Additional Rooms Info:
Rooms: Recreation Room
Basement: FullRooms: Recreation Room
Other Specifics
| 1 | |
| — | |
| Garage | |
| — | |
| — | |
| — | |
| Patio | |
| Wooded | |
| 139X50 | |
| — | |
| None | |
| — | |
| Range, Dishwasher, Refrigerator, Washer, Dryer | |
| Not in DB | |
| — | |
| — | |
| — |
Tax History
| Year | Property Taxes |
|---|---|
| 2009 | $4,911 |
Contact Agent
Nearby Similar Homes
905 Douglas Avenue, Arlington Heights, Illinois 60004

For Sale
$498,000
3 beds / 1.0 baths / 1,360 ft2
Single Family / Built: 1952
116
1036 Talbot Street, Arlington Heights, Illinois 60004
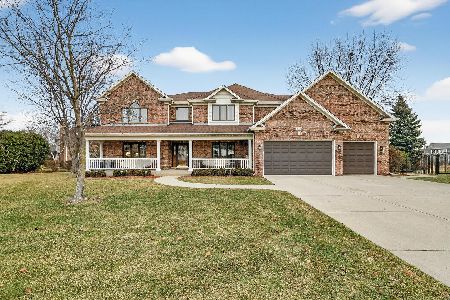
For Sale
$1,445,000
6 beds / 4.0 baths / 4,876 ft2
Single Family / Built: 2000
164
1029 Carlyle Lane, Arlington Heights, Illinois 60004
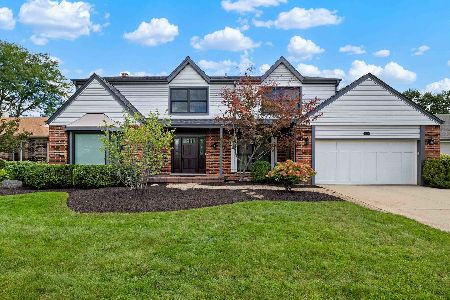
For Sale
$949,000
4 beds / 3.1 baths / 3,063 ft2
Single Family / Built: 1984
26
1009 Drury Lane, Arlington Heights, Illinois 60004
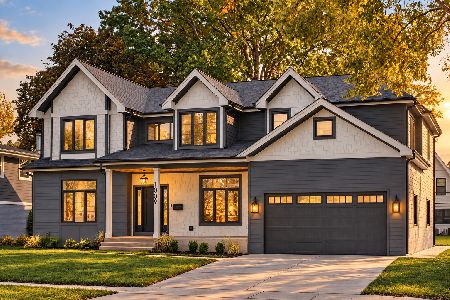
For Sale
$1,675,000
6 beds / 5.0 baths / 3,472 ft2
Single Family / Built: 2026
28
1535 Haddow Avenue, Arlington Heights, Illinois 60004
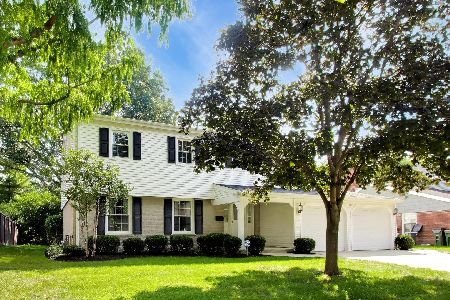
For Sale
$674,900
4 beds / 2.1 baths / 2,547 ft2
Single Family / Built: 1965
33
1533 Belmont Avenue, Arlington Heights, Illinois 60004

For Sale
$750,000
4 beds / 3.0 baths / 2,550 ft2
Single Family / Built: 1964
84
Nearby Sold Comparables
1164 Beverly Lane, Arlington Heights, Illinois 60004

Sold
$589,000
4 beds / 3.0 baths / 2,242 ft2
Single Family / Built: 1954
2282
1147 Hickory Avenue, Arlington Heights, Illinois 60004
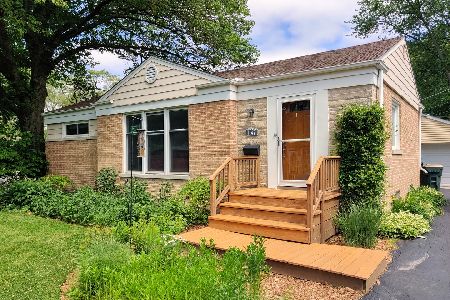
Sold
$324,900
3 beds / 2.0 baths / 1,037 ft2
Single Family / Built: 1956
2085
1155 Hickory Avenue, Arlington Heights, Illinois 60004

Sold
$289,900
3 beds / 2.0 baths / 1,037 ft2
Single Family / Built: 1954
3919
1155 Hickory Avenue, Arlington Heights, Illinois 60004
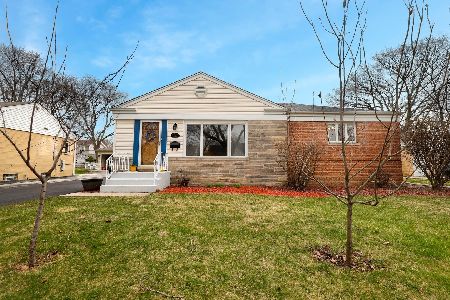
Sold
$319,000
3 beds / 2.0 baths / 1,037 ft2
Single Family / Built: 1954
2408
1149 Hickory Avenue, Arlington Heights, Illinois 60004
Sold
$245,000
2 beds / 1.0 baths / 1,400 ft2
Single Family / Built: 1954
4572
1149 Hickory Avenue, Arlington Heights, Illinois 60004
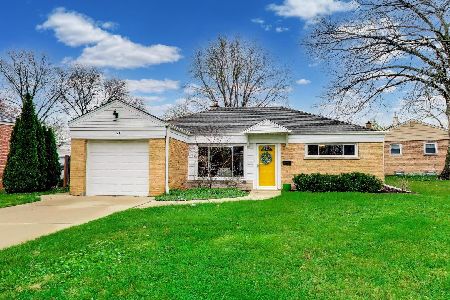
Sold
$355,900
2 beds / 1.0 baths / 1,100 ft2
Single Family / Built: 1954
208
Contact Agent
Listing Provided By
Picket Fence Realty
