

1156 Cherry Street, Deerfield, Illinois 60015
Sorry, we are updating photos, please update this page in 15 minutes
$1,230,000
|
Sold
|
|
| Status: | Closed |
| Sqft: | 0 |
| Cost/Sqft: | — |
| Beds: | 4 |
| Baths: | 5 |
| Year Built: | 2007 |
| Property Taxes: | $4,099 |
| Days On Market: | 7035 |
| Lot Size: | 0,00 |
Description
A STUNNING NEW ENGLAND COLONIAL DESIGNED & FINISHED W/TOTAL PERFECTION ! ARCHED DOORWAYS, CHAIR RAILS & CROWN MOLDINGS IN EACH & EVERY RM. IDEAL FLOOR PLAN W/1ST FLR OFFICE & BATH, 2ND FLR LAUNDRY, KIT COMPLETE W/CHERRY CABINETS,GRANITE COUNTER TOPS,MULTIPLE OVENS & MORE! MASTER SUITE W/FPLC & SITTING AREA. 3 CAR GARAGE! MUST, MUST SEE!!
Property Specifics
| Single Family | |
| — | |
| Colonial | |
| 2007 | |
| Full | |
| Brick, Cedar | |
| — | |
| — | |
| No | |
| — |
| Lake | |
| — | |
| 0 / Not Applicable | |
| None | |
| Lake Michigan | |
| Sewer-Storm | |
| Central Air | |
| Natural Gas, Forced Air | |
| 06622972 | |
| 16293010030000 |
Nearby Schools
| NAME: | DISTRICT: | DISTANCE: | |
|---|---|---|---|
|
Grade School
Wilmot Elementary School |
109 | — | |
|
Middle School
Charles J Caruso Middle School |
109 | Not in DB | |
|
High School
Deerfield High School |
113 | Not in DB | |
Property History
| DATE: | EVENT: | PRICE: | SOURCE: |
|---|---|---|---|
| 29 May, 2008 | Sold | $1,230,000 | MRED MLS |
| 2 May, 2008 | Under contract | $1,399,000 | MRED MLS |
| — | Last price change | $1,435,000 | MRED MLS |
| 30 Jul, 2007 | Listed for sale | $1,435,000 | MRED MLS |
Sorry, we are updating photos, please update this page in 15 minutes
Room Specifics
All Bedroom Info:
Total Bedrooms: 4
Bedrooms Above Ground: 4
Bedrooms Below Ground: 0
Total Bedrooms: 4
Bedrooms Above Ground: 4
Bedrooms Below Ground: 0
Second Bedroom Info:
Dimensions: —
Location: —Dimensions: —
Floor Type: Carpet
Third Bedroom Info:
Dimensions: —
Location: —Dimensions: —
Floor Type: Carpet
Fourth Bedroom Info:
Dimensions: —
Location: —Dimensions: —
Floor Type: Carpet
Bathroom Info:
Full Bathrooms: 5
Partial Bathrooms: 1Full Bathrooms: 5
Bathroom Amenities: —
Bathroom in Basement: 0
Dining Room Info:
Dimensions: —
Location: —Dimensions: —
Floor Type: Hardwood
Kitchen Info:
Dimensions: —
Location: —Dimensions: —
Floor Type: Hardwood
Features: Eating Area-Table Space, Island
Living Room Info:
Dimensions: —
Location: —Dimensions: —
Floor Type: Hardwood
Family Room Info:
Dimensions: —
Location: —Dimensions: —
Floor Type: Hardwood
Additional Rooms Info:
Rooms: Den, Eating Area, Office
Basement: FullRooms: Den, Eating Area, Office
Other Specifics
| 3 | |
| — | |
| Garage | |
| — | |
| — | |
| — | |
| — | |
| Corner Lot | |
| 75X190 | |
| — | |
| Yes | |
| — | |
| Double Oven, Range, Microwave, Dishwasher, Refrigerator | |
| Not in DB | |
| — | |
| — | |
| — |
Tax History
| Year | Property Taxes |
|---|---|
| 2008 | $4,099 |
Contact Agent
Nearby Similar Homes
926 Cedar Street, Deerfield, Illinois 60015

For Sale
$469,000
3 beds / 2.0 baths / 1,461 ft2
Single Family / Built: 1953
396
1820 Lewis Drive, Deerfield, Illinois 60015

For Sale
$1,307,594
5 beds / 4.1 baths / 3,422 ft2
Single Family / Built: 2026
31
1575 North Avenue, Deerfield, Illinois 60015
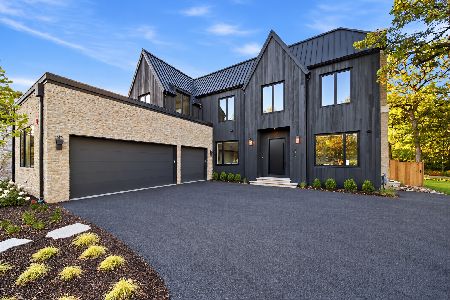
For Sale
$2,549,000
5 beds / 5.2 baths / 6,195 ft2
Single Family / Built: 2026
11
1447 Carol Lane, Deerfield, Illinois 60015
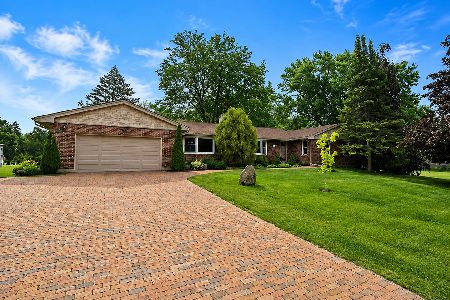
For Sale
$1,200,000
4 beds / 3.1 baths / 2,333 ft2
Single Family / Built: 1973
105
1775 Lewis Drive, Deerfield, Illinois 60015
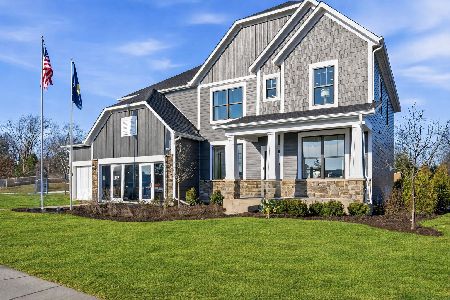
For Sale
$1,140,612
5 beds / 3.1 baths / 3,312 ft2
Single Family / Built: 2026
111
Nearby Sold Comparables
1148 Cherry Street, Deerfield, Illinois 60015

Sold
$1,195,000
4 beds / 4.0 baths / 4,976 ft2
Single Family / Built: 2004
4855
Deerfield, Illinois 60015
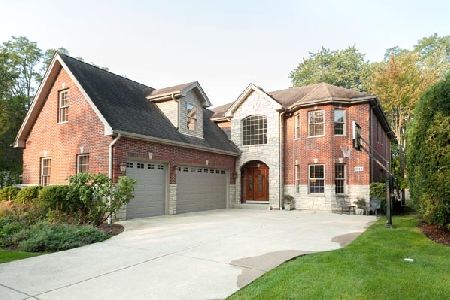
Sold
$1,149,000
4 beds / 5.0 baths / 4,976 ft2
Single Family / Built: 2004
2062
1134 Cherry Street, Deerfield, Illinois 60015
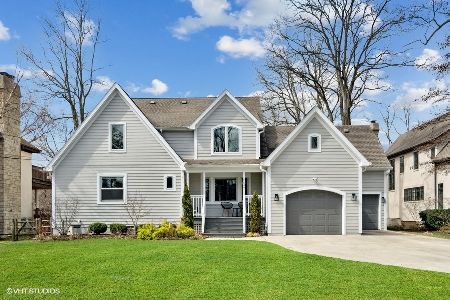
Sold
$925,000
6 beds / 3.0 baths / 3,413 ft2
Single Family / Built: 1950
1491
1134 Cherry Street, Deerfield, Illinois 60015
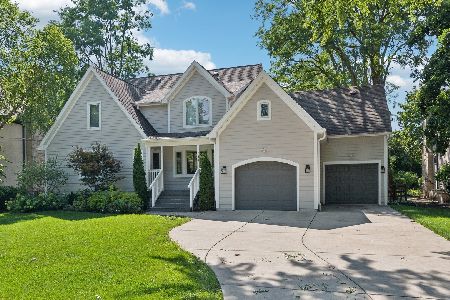
Sold
$1,050,000
5 beds / 3.0 baths / 3,413 ft2
Single Family / Built: 1950
810
1516 Greenwood Avenue, Deerfield, Illinois 60015
Sold
$1,190,000
5 beds / 5.2 baths / 6,000 ft2
Single Family / Built: 2006
5583
1136 Cherry Street, Deerfield, Illinois 60015
Sold
$1,449,000
5 beds / 5.1 baths / 5,800 ft2
Single Family / Built: 2008
5362
Contact Agent
Listing Provided By
Coldwell Banker Residential
