

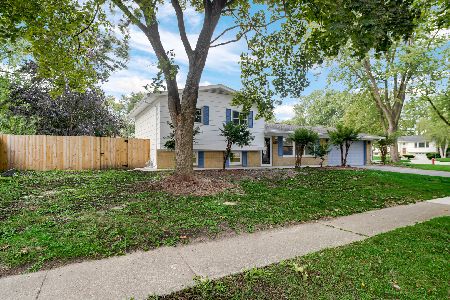
1156 Parkview Drive, Hanover Park, Illinois 60133
Sorry, we are updating photos, please update this page in 15 minutes
$262,000
|
Sold
|
|
| Status: | Closed |
| Sqft: | 0 |
| Cost/Sqft: | — |
| Beds: | 3 |
| Baths: | 2 |
| Year Built: | 1968 |
| Property Taxes: | $4,807 |
| Days On Market: | 3665 |
| Lot Size: | 0,18 |
Description
Absolutely stunning 4 bedroom 2 bath home that features over 2,000 square feet of living space with possible 5th bedroom, 2 car detached garage with extended driveway for ample parking, has over $100k in renovations including new siding, windows, architectural roof, granite counter tops, cabinets, stainless steel appliances, electrical, light fixtures, doors, trim, furnace, hot water heater, air conditioner, new deck, remodeled bathrooms and much more, this home is a must see!! Located in the 54/211 school district within steps of Anne Fox school and just minutes from public transportation, expressways and shopping.
Property Specifics
| Single Family | |
| — | |
| Step Ranch | |
| 1968 | |
| Partial | |
| Frame | |
| Asphalt, Other | |
| — | |
| No | |
| 0.18 |
| Cook | |
| — | |
| 0 / Not Applicable | |
| None | |
| Public | |
| Public Sewer | |
| None | |
| Natural Gas | |
| 09376474 | |
| 07304060060000 |
Property History
| DATE: | EVENT: | PRICE: | SOURCE: |
|---|---|---|---|
| 31 Jan, 2017 | Sold | $262,000 | MRED MLS |
| 27 Dec, 2016 | Under contract | $274,900 | MRED MLS |
| — | Last price change | $279,900 | MRED MLS |
| 27 Oct, 2016 | Listed for sale | $289,900 | MRED MLS |
| 20 Sep, 2019 | Sold | $300,000 | MRED MLS |
| 9 Aug, 2019 | Under contract | $300,000 | MRED MLS |
| — | Last price change | $310,000 | MRED MLS |
| 11 Jul, 2019 | Listed for sale | $310,000 | MRED MLS |
Some photos of this home have been virtually staged.
Sorry, we are updating photos, please update this page in 15 minutesRoom Specifics
All Bedroom Info:
Total Bedrooms: 4
Bedrooms Above Ground: 3
Bedrooms Below Ground: 1
Total Bedrooms: 4
Bedrooms Above Ground: 3
Bedrooms Below Ground: 1
Second Bedroom Info:
Dimensions: —
Location: —Dimensions: —
Floor Type: Carpet
Third Bedroom Info:
Dimensions: —
Location: —Dimensions: —
Floor Type: Carpet
Fourth Bedroom Info:
Dimensions: —
Location: —Dimensions: —
Floor Type: Carpet
Bathroom Info:
Full Bathrooms: 2
Partial Bathrooms: 0Full Bathrooms: 2
Bathroom Amenities: —
Bathroom in Basement: 1
Dining Room Info:
Dimensions: —
Location: —Dimensions: —
Floor Type: Wood Laminate
Kitchen Info:
Dimensions: —
Location: —Dimensions: —
Floor Type: Ceramic Tile
Laundry Room Info:
Dimensions: —
Location: —Dimensions: —
Floor Type: Vinyl
Living Room Info:
Dimensions: —
Location: —Dimensions: —
Floor Type: Wood Laminate
Family Room Info:
Dimensions: —
Location: —Dimensions: —
Floor Type: Carpet
Additional Rooms Info:
Rooms: Recreation Room
Basement: PartialRooms: Recreation Room
Other Specifics
| 2 | |
| Concrete Perimeter | |
| Garage | |
| — | |
| — | |
| — | |
| — | |
| Irregular Lot | |
| 59X125X62X124 | |
| — | |
| None | |
| — | |
| Range, Microwave, Dishwasher, Refrigerator, Washer, Dryer | |
| Not in DB | |
| — | |
| — | |
| — |
Tax History
| Year | Property Taxes |
|---|---|
| 2017 | $4,807 |
| 2019 | $4,855 |
Contact Agent
Nearby Similar Homes
7870 Asbury Circle, Hanover Park, Illinois 60133
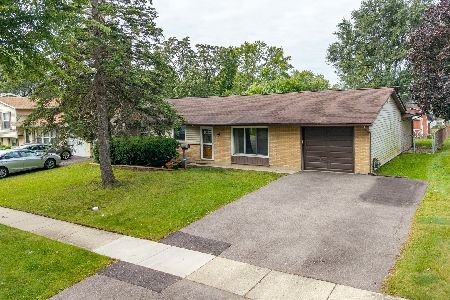
For Sale
$320,000
3 beds / 1.1 baths / 1,445 ft2
Single Family / Built: 1969
39
7864 Ramsgate Circle, Hanover Park, Illinois 60133
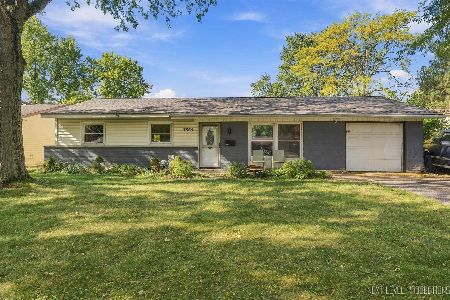
For Sale
$269,500
3 beds / 1.1 baths / 1,060 ft2
Single Family / Built: 1969
26
7650 Northway Drive, Hanover Park, Illinois 60133
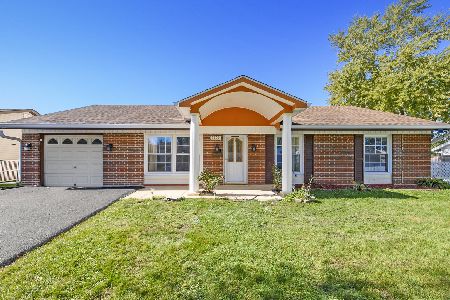
For Sale
$459,900
5 beds / 2.0 baths / 2,196 ft2
Single Family / Built: 1970
26
7815 Carlisle Drive, Hanover Park, Illinois 60133
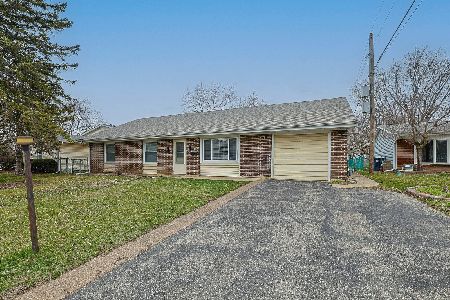
For Sale
$365,000
4 beds / 2.0 baths / 1,699 ft2
Single Family / Built: 1970
201
7180 Edgebrook Lane, Hanover Park, Illinois 60133
For Sale
$369,900
4 beds / 2.0 baths / 1,495 ft2
Single Family / Built: 1965
46
Nearby Sold Comparables
1156 Parkview Drive, Hanover Park, Illinois 60133

Sold
$300,000
5 beds / 2.0 baths / 2,260 ft2
Single Family / Built: 1968
2678
1170 Parkview Drive, Hanover Park, Illinois 60133

Sold
$315,000
4 beds / 1.1 baths / 1,498 ft2
Single Family / Built: 1968
420
1145 Windsor Lane, Hanover Park, Illinois 60133

Sold
$259,999
5 beds / 1.1 baths / 1,532 ft2
Single Family / Built: 1968
2309
7634 Churchill Drive, Hanover Park, Illinois 60133

Sold
$200,000
4 beds / 2.0 baths / 1,633 ft2
Single Family / Built: 1968
931
7634 Churchill Drive, Hanover Park, Illinois 60133

Sold
$369,900
4 beds / 2.0 baths / 1,633 ft2
Single Family / Built: 1968
763
1184 Parkview Drive, Hanover Park, Illinois 60133
Sold
$134,900
3 beds / 1.1 baths / 0 ft2
Single Family / Built: 1968
4479
Contact Agent
Listing Provided By
Berkshire Hathaway HomeServices Starck Real Estate
