

11570 Windsor Drive, Huntley, Illinois 60142
Subdivision > Del Webb Sun City
Sorry, we are updating photos, please update this page in 15 minutes
$225,000
|
Sold
|
|
| Status: | Closed |
| Sqft: | 1,969 |
| Cost/Sqft: | $117 |
| Beds: | 2 |
| Baths: | 2 |
| Year Built: | 2005 |
| Property Taxes: | $6,549 |
| Days On Market: | 4430 |
| Lot Size: | 0,00 |
Description
BIGGER IS BETTER! SPACIOUS, BRIGHT AND OPEN BROOKFIELD MODEL. HUGE KITCHEN WITH 36" MAPLE CABINETS, CENTER ISLAND AND NEUTRAL CERAMIC TILE. DELUXE MASTER SUITE WITH DOUBLE SINK, SEPERATE SHOWER AND TUB. HUGE MASTER CLOSET. PRIVATE 2ND BEDROOM AND FULL BATHROOM. LARGE FAMILY ROOM AND DEN. GARAGE WITH EXTRA STORAGE. WONDERFUL PRIVATE LOCATION. HURRY TO ENJOY ALL THE GREAT AMMENITIES SUN CITY HAS TO OFFER!
Property Specifics
| Single Family | |
| — | |
| — | |
| 2005 | |
| None | |
| Brick | |
| Asphalt | |
| BROOKFIELD | |
| No | |
| 0 |
| Mc Henry | |
| Del Webb Sun City | |
| 134 / Monthly | |
| Clubhouse, Exercise Facilities, Pool, Scavenger | |
| Public, Community Well | |
| Public Sewer | |
| Central Air | |
| Natural Gas, Forced Air | |
| 08736801 | |
| 1831151034 |
Nearby Schools
| NAME: | DISTRICT: | DISTANCE: | |
|---|---|---|---|
|
Grade School
Leggee Elementary School |
158 | — | |
|
Middle School
Marlowe Middle School |
158 | Not in DB | |
|
High School
Huntley High School |
158 | Not in DB | |
Property History
| DATE: | EVENT: | PRICE: | SOURCE: |
|---|---|---|---|
| 26 Oct, 2015 | Sold | $225,000 | MRED MLS |
| 10 Sep, 2015 | Under contract | $229,900 | MRED MLS |
| 23 Sep, 2014 | Listed for sale | $229,900 | MRED MLS |
Some photos of this home have been virtually staged.
Sorry, we are updating photos, please update this page in 15 minutesRoom Specifics
All Bedroom Info:
Total Bedrooms: 2
Bedrooms Above Ground: 2
Bedrooms Below Ground: 0
Total Bedrooms: 2
Bedrooms Above Ground: 2
Bedrooms Below Ground: 0
Second Bedroom Info:
Dimensions: —
Location: —Dimensions: —
Floor Type: Carpet
Bathroom Info:
Full Bathrooms: 2
Partial Bathrooms: 0Full Bathrooms: 2
Bathroom Amenities: Double Sink
Bathroom in Basement: 0
Dining Room Info:
Dimensions: —
Location: —Dimensions: —
Floor Type: Carpet
Kitchen Info:
Dimensions: —
Location: —Dimensions: —
Floor Type: Ceramic Tile
Laundry Room Info:
Dimensions: —
Location: —Dimensions: —
Floor Type: Vinyl
Living Room Info:
Dimensions: —
Location: —Dimensions: —
Floor Type: Carpet
Family Room Info:
Dimensions: —
Location: —Dimensions: —
Floor Type: Carpet
Additional Rooms Info:
Rooms: Den
Basement: NoneRooms: Den
Other Specifics
| 2 | |
| Concrete Perimeter | |
| Garage | |
| — | |
| — | |
| — | |
| — | |
| — | |
| 50X120 | |
| — | |
| Full | |
| — | |
| Range, Dishwasher | |
| Not in DB | |
| Sidewalks, Street Lights, Street Paved | |
| — | |
| — |
Tax History
| Year | Property Taxes |
|---|---|
| 2015 | $6,549 |
Contact Agent
Nearby Similar Homes
11796 Borhart Drive, Huntley, Illinois 60142

For Sale
$394,000
2 beds / 2.0 baths / 1,906 ft2
Single Family / Built: 2005
81
11848 Chatfield Crossing, Huntley, Illinois 60142

For Sale
$406,000
2 beds / 2.0 baths / 1,678 ft2
Single Family / Built: 2005
37
11861 Covey Lane, Huntley, Illinois 60142

For Sale
$520,000
2 beds / 2.0 baths / 2,050 ft2
Single Family / Built: 2005
33
13840 Wilshire Way, Huntley, Illinois 60142

For Sale
$409,000
2 beds / 2.0 baths / 1,714 ft2
Single Family / Built: 2006
8
13830 Wilshire Way, Huntley, Illinois 60142

For Sale
$434,900
2 beds / 2.0 baths / 1,889 ft2
Single Family / Built: 2006
53
11892 Ludbury, Huntley, Illinois 60142

For Sale
$419,900
2 beds / 2.0 baths / 1,678 ft2
Single Family / Built: 2005
52
Nearby Sold Comparables
11560 Windsor Drive, Huntley, Illinois 60142

Sold
$254,900
2 beds / 2.0 baths / 1,908 ft2
Single Family / Built: 2005
4060
11580 Windsor Drive, Huntley, Illinois 60142
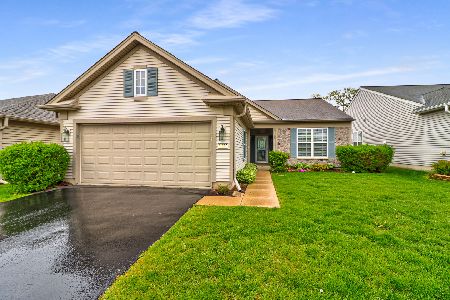
Sold
$269,900
2 beds / 2.0 baths / 1,539 ft2
Single Family / Built: 2005
2012
11550 Windsor Drive, Huntley, Illinois 60142
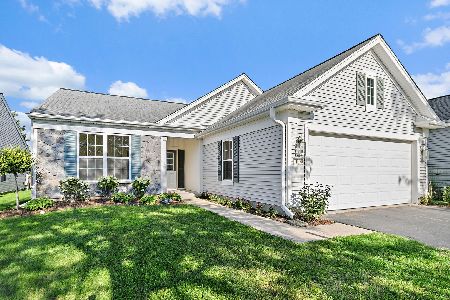
Sold
$425,000
2 beds / 2.0 baths / 1,678 ft2
Single Family / Built: 2005
97
11550 Windsor Drive, Huntley, Illinois 60142
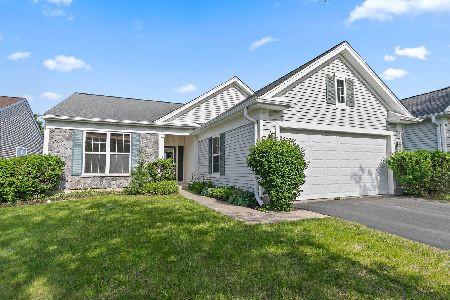
Sold
$330,000
2 beds / 2.0 baths / 1,678 ft2
Single Family / Built: 2005
171
11590 Windsor Drive, Huntley, Illinois 60142
Sold
$289,900
2 beds / 2.0 baths / 1,889 ft2
Single Family / Built: 2005
7119
11600 Windsor Drive, Huntley, Illinois 60142
Sold
$150,000
3 beds / 2.0 baths / 1,804 ft2
Single Family / Built: 2006
5829
Contact Agent
Listing Provided By
RE/MAX Central Inc.
