

11585 Torino Way, Frankfort, Illinois 60423
Sorry, we are updating photos, please update this page in 15 minutes
$1,000,000
|
Sold
|
|
| Status: | Closed |
| Sqft: | 8,000 |
| Cost/Sqft: | $150 |
| Beds: | 5 |
| Baths: | 5 |
| Year Built: | 2009 |
| Property Taxes: | $3,221 |
| Days On Market: | 5741 |
| Lot Size: | 0,61 |
Description
"THE COTSWALD COTTAGE"Pure Elegance, Frankfort's Finest!Innovative,Detailed,Extravagant.8000 Sq.Ft. of LuxuryLiving!Spontanious Architectural One of a Kind Masterpiece!Aged Heart PineTimbers,Reclaimed Handscraped European H/W Flrs,DesignerCarpeting,Imported Natural Stone Flrs,8'Knotty Alder Drs & Cabinetry,Cedar Shake Rf,1st&2nd Lndry,10ft C-lings,Prof.Grade Appls,HandBlown LightFixtures,CopperTub & Sinks,Wine Cellar
Property Specifics
| Single Family | |
| — | |
| — | |
| 2009 | |
| Full | |
| — | |
| No | |
| 0.61 |
| Will | |
| — | |
| 500 / Annual | |
| None | |
| Public | |
| Public Sewer | |
| 07718859 | |
| 1909314020040000 |
Nearby Schools
| NAME: | DISTRICT: | DISTANCE: | |
|---|---|---|---|
|
High School
Lincoln-way East High School |
210 | Not in DB | |
Property History
| DATE: | EVENT: | PRICE: | SOURCE: |
|---|---|---|---|
| 18 Apr, 2012 | Sold | $1,000,000 | MRED MLS |
| 29 Mar, 2012 | Under contract | $1,201,111 | MRED MLS |
| — | Last price change | $1,849,900 | MRED MLS |
| 26 Jan, 2011 | Listed for sale | $1,850,000 | MRED MLS |
Sorry, we are updating photos, please update this page in 15 minutes
Room Specifics
All Bedroom Info:
Total Bedrooms: 5
Bedrooms Above Ground: 5
Bedrooms Below Ground: 0
Total Bedrooms: 5
Bedrooms Above Ground: 5
Bedrooms Below Ground: 0
Second Bedroom Info:
Dimensions: —
Location: —Dimensions: —
Floor Type: Carpet
Third Bedroom Info:
Dimensions: —
Location: —Dimensions: —
Floor Type: Carpet
Fourth Bedroom Info:
Dimensions: —
Location: —Dimensions: —
Floor Type: Carpet
Fifth Bedroom Info:
Dimensions: —
Location: —Dimensions: —
Floor Type: —
Bathroom Info:
Full Bathrooms: 5
Partial Bathrooms: 1Full Bathrooms: 5
Bathroom Amenities: Whirlpool,Separate Shower,Steam Shower,Double Sink,Full Body Spray Shower,Soaking Tub
Bathroom in Basement: 1
Additional Rooms Info:
Rooms: Bonus Room,Bedroom 5,Den,Exercise Room,Foyer,Gallery,Game Room,Great Room,Library,Mud Room,Recreation Room,Sitting Room,Study,Sun Room,Utility Room-1st Floor,Utility Room-2nd Floor
Basement: FullRooms: Bonus Room,Bedroom 5,Den,Exercise Room,Foyer,Gallery,Game Room,Great Room,Library,Mud Room,Recreation Room,Sitting Room,Study,Sun Room,Utility Room-1st Floor,Utility Room-2nd Floor
Basement Description: Finished
Other Specifics
| 3 | |
| Concrete Perimeter | |
| Brick,Side Drive | |
| Brick Paver Patio, Storms/Screens, Outdoor Fireplace | |
| Corner Lot,Landscaped | |
| 110X160 | |
| Unfinished | |
| Full | |
| Vaulted/Cathedral Ceilings, Bar-Wet, Heated Floors, First Floor Bedroom, First Floor Laundry, Second Floor Laundry | |
| Range, Microwave, Dishwasher, Refrigerator, Bar Fridge, Washer, Dryer, Disposal | |
| Not in DB | |
| Sidewalks, Street Lights, Street Paved | |
| — | |
| — | |
| Wood Burning, Gas Starter |
Tax History
| Year | Property Taxes |
|---|---|
| 2012 | $3,221 |
Contact Agent
Nearby Similar Homes
22918 Perth Court, Frankfort, Illinois 60423
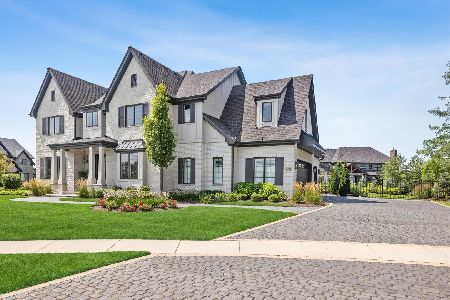
For Sale
$1,495,000
4 beds / 3.1 baths / 4,060 ft2
Single Family / Built: 2021
63
22542 Swanstone Court, Frankfort, Illinois 60423
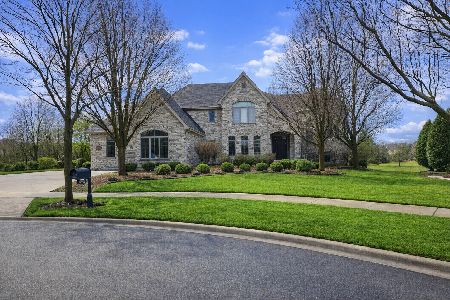
For Sale
$1,185,000
3 beds / 5.0 baths / 6,052 ft2
Single Family / Built: 2003
110
11321 Laura Lane, Frankfort, Illinois 60423

For Sale
$629,800
4 beds / 2.1 baths / 2,932 ft2
Single Family / Built: 2000
35
11294 York Court, Frankfort, Illinois 60423
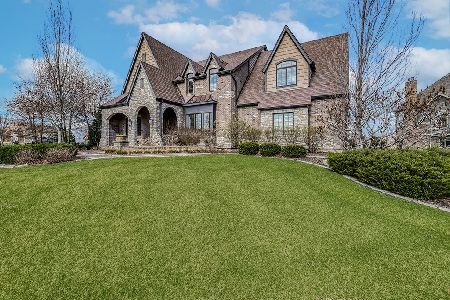
For Sale
$999,000
5 beds / 4.1 baths / 4,042 ft2
Single Family / Built: 2014
189

22417 Hughes Street, Frankfort, Illinois 60423
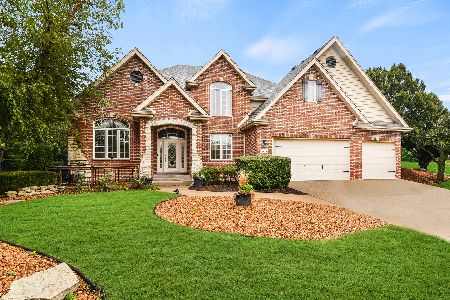
For Sale
$724,873
4 beds / 2.1 baths / 3,397 ft2
Single Family / Built: 2000
13
Nearby Sold Comparables
11557 Torino Way, Frankfort, Illinois 60423
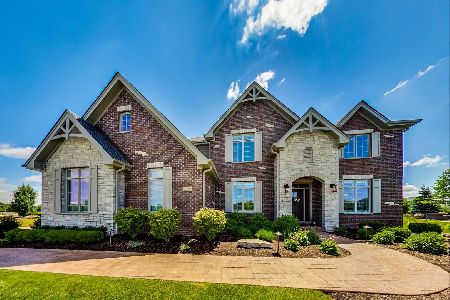
Sold
$699,000
4 beds / 4.1 baths / 4,386 ft2
Single Family / Built: 2017
2303
11543 Torino Way, Frankfort, Illinois 60423

Sold
$674,000
4 beds / 3.1 baths / 4,000 ft2
Single Family / Built: 2017
2171
11570 Torino Way, Frankfort, Illinois 60423
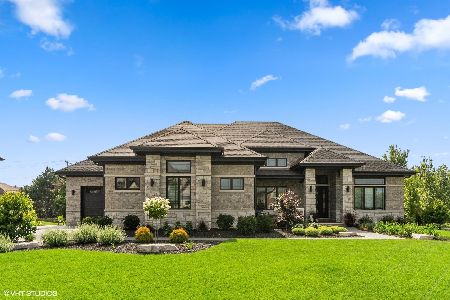
Sold
$965,000
3 beds / 2.1 baths / 3,000 ft2
Single Family / Built: 2021
1557
11529 Torino Way, Frankfort, Illinois 60423
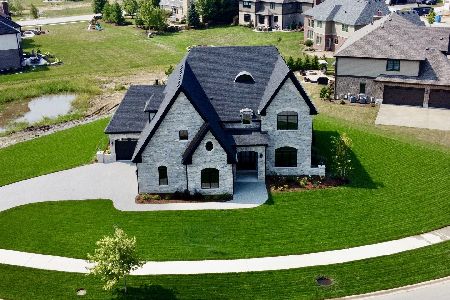
Sold
$665,900
4 beds / 3.1 baths / 3,600 ft2
Single Family / Built: 2019
2258
11529 Torino Way, Frankfort, Illinois 60423
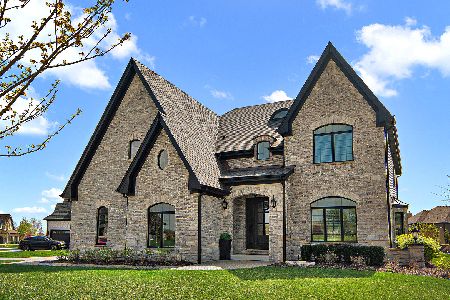
Sold
$995,000
4 beds / 3.1 baths / 3,600 ft2
Single Family / Built: 2020
163
11572 Zermat Drive, Frankfort, Illinois 60423

Sold
$524,900
4 beds / 4.1 baths / 4,000 ft2
Single Family / Built: 2015
4036
Contact Agent
Listing Provided By
RED DOOR Living Properties
