

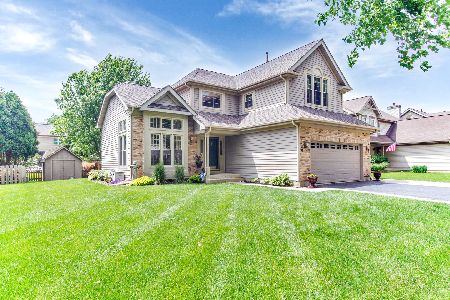
1159 Elma Avenue, Elgin, Illinois 60120
Subdivision > Cobblers Crossing
Sorry, we are updating photos, please update this page in 15 minutes
$196,800
|
Sold
|
|
| Status: | Closed |
| Sqft: | 2,245 |
| Cost/Sqft: | $88 |
| Beds: | 5 |
| Baths: | 3 |
| Year Built: | — |
| Property Taxes: | $7,093 |
| Days On Market: | 6239 |
| Lot Size: | 0,00 |
Description
HUD FORECLOSURE SALE. CASE # 137333546 INSURED STATUS 'IE'. REPAIR AMOUNT $550. INSURED VALUE $246,550. BEING SOLD AS IS, HUD ELECTRONIC AUCTION. FOR INFORMATION ON BIDDING AND PROCEDURES, SEE AGENT REMARKS. LD = 12/25/09
Property Specifics
| Single Family | |
| — | |
| Bi-Level | |
| — | |
| Full, Walkout, English | |
| Aluminum/Vinyl/Steel Siding, Brick | |
| Asphalt | |
| — | |
| No | |
| 0 |
| Cook | |
| Cobblers Crossing | |
| 140 / Annual | |
| Lake Rights | |
| Lake Michigan | |
| Public Sewer | |
| Central Air | |
| Natural Gas | |
| 07354108 | |
| 06062050340000 |
Property History
| DATE: | EVENT: | PRICE: | SOURCE: |
|---|---|---|---|
| 4 Aug, 2010 | Sold | $196,800 | MRED MLS |
| 9 Jan, 2010 | Under contract | $196,800 | MRED MLS |
| — | Last price change | $221,400 | MRED MLS |
| 10 Oct, 2009 | Listed for sale | $246,000 | MRED MLS |
| 3 Nov, 2011 | Sold | $187,000 | MRED MLS |
| 7 Oct, 2011 | Under contract | $205,000 | MRED MLS |
| — | Last price change | $224,900 | MRED MLS |
| 9 Sep, 2011 | Listed for sale | $224,900 | MRED MLS |
| 22 Aug, 2019 | Sold | $259,900 | MRED MLS |
| 18 Jul, 2019 | Under contract | $259,900 | MRED MLS |
| — | Last price change | $269,900 | MRED MLS |
| 3 Jul, 2019 | Listed for sale | $269,900 | MRED MLS |
Sorry, we are updating photos, please update this page in 15 minutes
Room Specifics
All Bedroom Info:
Total Bedrooms: 5
Bedrooms Above Ground: 5
Bedrooms Below Ground: 0
Total Bedrooms: 5
Bedrooms Above Ground: 5
Bedrooms Below Ground: 0
Second Bedroom Info:
Dimensions: —
Location: —Dimensions: —
Floor Type: Carpet
Third Bedroom Info:
Dimensions: —
Location: —Dimensions: —
Floor Type: Carpet
Fourth Bedroom Info:
Dimensions: —
Location: —Dimensions: —
Floor Type: Carpet
Bathroom Info:
Full Bathrooms: 3
Partial Bathrooms: —Full Bathrooms: 3
Bathroom Amenities: Whirlpool
Bathroom in Basement: 1
Dining Room Info:
Dimensions: —
Location: —Dimensions: —
Floor Type: Carpet
Kitchen Info:
Dimensions: —
Location: —Dimensions: —
Floor Type: Vinyl
Features: Eating Area-Table Space, Island, Pantry-Closet
Living Room Info:
Dimensions: —
Location: —Dimensions: —
Floor Type: Carpet
Family Room Info:
Dimensions: —
Location: —Dimensions: —
Floor Type: Ceramic Tile
Additional Rooms Info:
Rooms: Bedroom 5, Eating Area, Utility Room-1st Floor
Basement: Full, Walkout, EnglishRooms: Bedroom 5, Eating Area, Utility Room-1st Floor
Other Specifics
| 2 | |
| Concrete Perimeter | |
| Garage | |
| — | |
| — | |
| — | |
| Deck, Porch Screened | |
| Fenced Yard, Landscaped | |
| 60X120 | |
| — | |
| Full | |
| Vaulted/Cathedral Ceilings, First Floor Bedroom | |
| — | |
| Not in DB | |
| Sidewalks, Street Lights, Street Paved | |
| — | |
| — |
Tax History
| Year | Property Taxes |
|---|---|
| 2010 | $7,093 |
| 2011 | $8,838 |
| 2019 | $8,235 |
Contact Agent
Nearby Similar Homes
1180 Spring Creek Road, Elgin, Illinois 60120

For Sale
$432,900
3 beds / 2.1 baths / 1,819 ft2
Single Family / Built: 1992
27
Nearby Sold Comparables
1159 Elma Avenue, Elgin, Illinois 60120

Sold
$205,000
5 beds / 3.0 baths / 2,245 ft2
Single Family / Built: 1994
5540
1159 Elma Avenue, Elgin, Illinois 60120
Sold
$259,900
5 beds / 3.0 baths / 2,245 ft2
Single Family / Built: 1995
2686
1135 Elma Avenue, Elgin, Illinois 60120
Sold
$249,900
3 beds / 2.0 baths / 1,275 ft2
Single Family / Built: 1993
2729
1135 Elma Avenue, Elgin, Illinois 60120
Sold
$215,000
3 beds / 2.0 baths / 2,000 ft2
Single Family / Built: 1993
3714
1130 Elma Avenue, Elgin, Illinois 60120
Sold
$249,000
3 beds / 2.1 baths / 1,652 ft2
Single Family / Built: 1999
3729
1140 Elma Avenue, Elgin, Illinois 60120
Sold
$284,900
3 beds / 2.1 baths / 3,800 ft2
Single Family / Built: 1994
2341
Contact Agent
Listing Provided By
Coldwell Banker Residential
