

1135 Elma Avenue, Elgin, Illinois 60120
Subdivision > Cobblers Crossing
Sorry, we are updating photos, please update this page in 15 minutes
$245,000
|
Sold
|
|
| Status: | Closed |
| Sqft: | 1,275 |
| Cost/Sqft: | $196 |
| Beds: | 3 |
| Baths: | 2 |
| Year Built: | 1993 |
| Property Taxes: | $7,447 |
| Days On Market: | 2729 |
| Lot Size: | 0,29 |
Description
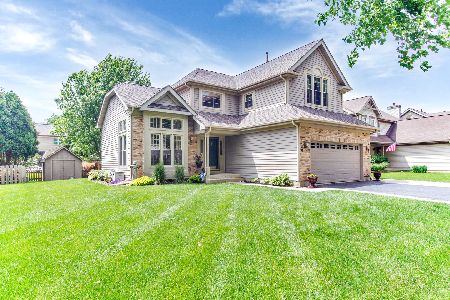
Hurry! Rare ranch in Cobblers Crossing on oversized deep fenced lot! Partial brick front! Covered front porch! Foyer with hardwood flooring! Spacious living room with cathedral ceilings and decorative beam plant shelf opens to the eat-in kitchen with vaulted ceiling, breakfast bar, oak cabinetry and sliding glass doors to the yard! Gracious size master bedroom with walk-in closet and private full bath with oversized vanity! Secondary bedrooms with walk-in closets! Massive finished basement with rec room with extra recessed lighting, office, exercise room and separate laundry/utility room! One level living at it's finest! Oak doors! Storage shed! Quick access to I-90 and train! Bring offer!
Property Specifics
| Single Family | |
| — | |
| Ranch | |
| 1993 | |
| Full | |
| Brick, Other | |
| Asphalt | |
| — | |
| No | |
| 0.29 |
| Cook | |
| Cobblers Crossing | |
| 200 / Annual | |
| Insurance | |
| Public | |
| Public Sewer | |
| Central Air | |
| Natural Gas, Forced Air | |
| 10387218 | |
| 06062050310000 |
Property History
| DATE: | EVENT: | PRICE: | SOURCE: |
|---|---|---|---|
| 14 Oct, 2016 | Sold | $215,000 | MRED MLS |
| 9 Sep, 2016 | Under contract | $215,000 | MRED MLS |
| 8 Sep, 2016 | Listed for sale | $215,000 | MRED MLS |
| 1 Jul, 2019 | Sold | $245,000 | MRED MLS |
| 28 May, 2019 | Under contract | $249,900 | MRED MLS |
| 21 May, 2019 | Listed for sale | $249,900 | MRED MLS |
Sorry, we are updating photos, please update this page in 15 minutes
Room Specifics
All Bedroom Info:
Total Bedrooms: 3
Bedrooms Above Ground: 3
Bedrooms Below Ground: 0
Total Bedrooms: 3
Bedrooms Above Ground: 3
Bedrooms Below Ground: 0
Third Bedroom Info:
Dimensions: —
Location: —Dimensions: —
Floor Type: Carpet
Bathroom Info:
Full Bathrooms: 2
Partial Bathrooms: 0Full Bathrooms: 2
Bathroom Amenities: —
Bathroom in Basement: 0
Dining Room Info:
Dimensions: —
Location: —Dimensions: —
Floor Type: Hardwood
Kitchen Info:
Dimensions: —
Location: —Dimensions: —
Floor Type: Hardwood
Features: Eating Area-Breakfast Bar, Eating Area-Table Space, Pantry-Closet
Laundry Room Info:
Dimensions: —
Location: —Dimensions: —
Floor Type: Other
Living Room Info:
Dimensions: —
Location: —Dimensions: —
Floor Type: Hardwood
Family Room Info:
Dimensions: —
Location: —Dimensions: —
Floor Type: Carpet
Additional Rooms Info:
Rooms: Office, Exercise Room
Basement: FullRooms: Office, Exercise Room
Other Specifics
| 2 | |
| Concrete Perimeter | |
| Garage | |
| — | |
| — | |
| — | |
| Brick Paver Patio, Storms/Screens | |
| Fenced Yard, Landscaped | |
| 58 X 208 | |
| — | |
| Full | |
| Vaulted/Cathedral Ceilings, Hardwood Floors, First Floor Bedroom, First Floor Full Bath, Walk-In Closet(s) | |
| Range, Microwave, Dishwasher, Refrigerator, Washer, Dryer, Disposal | |
| Not in DB | |
| Sidewalks, Street Lights, Street Paved | |
| — | |
| — |
Tax History
| Year | Property Taxes |
|---|---|
| 2016 | $5,623 |
| 2019 | $7,447 |
Contact Agent
Nearby Similar Homes
1180 Spring Creek Road, Elgin, Illinois 60120

For Sale
$432,900
3 beds / 2.1 baths / 1,819 ft2
Single Family / Built: 1992
27
Nearby Sold Comparables
1135 Elma Avenue, Elgin, Illinois 60120

Sold
$215,000
3 beds / 2.0 baths / 2,000 ft2
Single Family / Built: 1993
3714
1159 Elma Avenue, Elgin, Illinois 60120
Sold
$205,000
5 beds / 3.0 baths / 2,245 ft2
Single Family / Built: 1994
5540
1120 Elma Avenue, Elgin, Illinois 60120
Sold
$300,000
4 beds / 2.1 baths / 2,796 ft2
Single Family / Built: 1993
3234
1159 Elma Avenue, Elgin, Illinois 60120
Sold
$259,900
5 beds / 3.0 baths / 2,245 ft2
Single Family / Built: 1995
2686
1140 Elma Avenue, Elgin, Illinois 60120
Sold
$284,900
3 beds / 2.1 baths / 3,800 ft2
Single Family / Built: 1994
2341
Contact Agent
Listing Provided By
REMAX Horizon
