

1135 Elma Avenue, Elgin, Illinois 60120
Subdivision > Cobblers Crossing
Sorry, we are updating photos, please update this page in 15 minutes
$215,000
|
Sold
|
|
| Status: | Closed |
| Sqft: | 2,000 |
| Cost/Sqft: | $108 |
| Beds: | 3 |
| Baths: | 2 |
| Year Built: | 1993 |
| Property Taxes: | $5,623 |
| Days On Market: | 3714 |
| Lot Size: | 0,29 |
Description
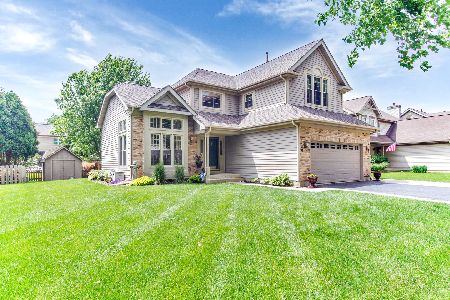
One Story Living!!!! This is a fabulous ranch with hardwood floors in the living room, dining room and kitchen. Brand new carpet in the bedrooms, freshly painted and ready to go. Newer roof and cement fiberboard siding (2009). Newly finished basement with new carpet, office, exercise room and great storage. Oversized 2 car garage. Huge lot with immense pine trees and incredible privacy. For the tech savvy person, there is Ethernet cabling in the living room, bedrooms and office in the basement. Vaulted ceilings, newer refrigerator and microwave. This one is move in ready.
Property Specifics
| Single Family | |
| — | |
| Ranch | |
| 1993 | |
| Full | |
| Other | |
| Asphalt | |
| RANCH | |
| No | |
| 0.29 |
| Cook | |
| Cobblers Crossing | |
| 185 / Annual | |
| Insurance | |
| Public | |
| Public Sewer | |
| Central Air | |
| Natural Gas, Forced Air | |
| 09336887 | |
| 06062050310000 |
Nearby Schools
| NAME: | DISTRICT: | DISTANCE: | |
|---|---|---|---|
|
Grade School
Lincoln Elementary School |
46 | — | |
|
Middle School
Larsen Middle School |
46 | Not in DB | |
|
High School
Elgin High School |
46 | Not in DB | |
Property History
| DATE: | EVENT: | PRICE: | SOURCE: |
|---|---|---|---|
| 14 Oct, 2016 | Sold | $215,000 | MRED MLS |
| 9 Sep, 2016 | Under contract | $215,000 | MRED MLS |
| 8 Sep, 2016 | Listed for sale | $215,000 | MRED MLS |
| 1 Jul, 2019 | Sold | $245,000 | MRED MLS |
| 28 May, 2019 | Under contract | $249,900 | MRED MLS |
| 21 May, 2019 | Listed for sale | $249,900 | MRED MLS |
Sorry, we are updating photos, please update this page in 15 minutes
Room Specifics
All Bedroom Info:
Total Bedrooms: 3
Bedrooms Above Ground: 3
Bedrooms Below Ground: 0
Total Bedrooms: 3
Bedrooms Above Ground: 3
Bedrooms Below Ground: 0
Second Bedroom Info:
Dimensions: —
Location: —Dimensions: —
Floor Type: Carpet
Third Bedroom Info:
Dimensions: —
Location: —Dimensions: —
Floor Type: Carpet
Bathroom Info:
Full Bathrooms: 2
Partial Bathrooms: 0Full Bathrooms: 2
Bathroom Amenities: —
Bathroom in Basement: 0
Dining Room Info:
Dimensions: —
Location: —Dimensions: —
Floor Type: Hardwood
Kitchen Info:
Dimensions: —
Location: —Dimensions: —
Floor Type: Hardwood
Features: Eating Area-Breakfast Bar, Pantry-Closet
Laundry Room Info:
Dimensions: —
Location: —Dimensions: —
Floor Type: Other
Living Room Info:
Dimensions: —
Location: —Dimensions: —
Floor Type: Hardwood
Family Room Info:
Dimensions: —
Location: —Dimensions: —
Floor Type: Carpet
Additional Rooms Info:
Rooms: Office, Exercise Room
Basement: FullRooms: Office, Exercise Room
Other Specifics
| 2 | |
| Concrete Perimeter | |
| Garage | |
| — | |
| — | |
| — | |
| Brick Paver Patio, Storms/Screens | |
| Fenced Yard, Landscaped, Wooded | |
| 58 X 208 | |
| — | |
| Full | |
| Vaulted/Cathedral Ceilings, Hardwood Floors | |
| Range, Microwave, Dishwasher, Refrigerator, Washer, Dryer, Disposal | |
| Not in DB | |
| Sidewalks, Street Lights, Street Paved | |
| — | |
| — |
Tax History
| Year | Property Taxes |
|---|---|
| 2016 | $5,623 |
| 2019 | $7,447 |
Contact Agent
Nearby Similar Homes
1180 Spring Creek Road, Elgin, Illinois 60120

For Sale
$432,900
3 beds / 2.1 baths / 1,819 ft2
Single Family / Built: 1992
27
Nearby Sold Comparables
1135 Elma Avenue, Elgin, Illinois 60120

Sold
$249,900
3 beds / 2.0 baths / 1,275 ft2
Single Family / Built: 1993
2729
1159 Elma Avenue, Elgin, Illinois 60120
Sold
$205,000
5 beds / 3.0 baths / 2,245 ft2
Single Family / Built: 1994
5540
1120 Elma Avenue, Elgin, Illinois 60120
Sold
$300,000
4 beds / 2.1 baths / 2,796 ft2
Single Family / Built: 1993
3234
1159 Elma Avenue, Elgin, Illinois 60120
Sold
$259,900
5 beds / 3.0 baths / 2,245 ft2
Single Family / Built: 1995
2686
1140 Elma Avenue, Elgin, Illinois 60120
Sold
$284,900
3 beds / 2.1 baths / 3,800 ft2
Single Family / Built: 1994
2341
Contact Agent
Listing Provided By
RE/MAX of Barrington
