

116 Berkshire Drive, Wheeling, Illinois 60090
Subdivision > Hollywood Ridge
Sorry, we are updating photos, please update this page in 15 minutes
$334,000
|
Sold
|
|
| Status: | Closed |
| Sqft: | 2,650 |
| Cost/Sqft: | $130 |
| Beds: | 4 |
| Baths: | 4 |
| Year Built: | 1968 |
| Property Taxes: | $8,998 |
| Days On Market: | 4114 |
| Lot Size: | 0,28 |
Description
YOU WILL LOVE THE FLORA AND FAUNA IN YOUR ARBORETUM LIKE BACK YARD. BIG BRIGHT 4 SEASON ROOM ADDITION MAKES THIS ONE OF THE LARGEST HOMES IN HOLLYWOOD RIDGE. UPDATED KITCHEN WITH STAINLESS AND GRANITE AS YOU WOULD EXPECT. ESCAPE TO THE MULTI TIERED PAVER PATIO WITH GREAT PRIVACY AND BEAUTIFUL FLORAL GARDENS. BIG ROOM SIZES, HARDWOOD FLOORS,SKYLIGHTS,GREAT FRONT PORCH. THIS HOME HAS IT ALL. IT WILL BE LIKE COMING HOME TO VACATION.
Property Specifics
| Single Family | |
| — | |
| Colonial | |
| 1968 | |
| Full | |
| Vinyl Siding | |
| Asphalt | |
| — | |
| No | |
| 0.28 |
| Cook | |
| Hollywood Ridge | |
| 0 / Not Applicable | |
| None | |
| Lake Michigan, Public | |
| Public Sewer | |
| Central Air | |
| Natural Gas | |
| 08995380 | |
| 03044040150000 |
Nearby Schools
| NAME: | DISTRICT: | DISTANCE: | |
|---|---|---|---|
|
Grade School
Eugene Field Elementary School |
21 | — | |
|
Middle School
Jack London Middle School |
21 | Not in DB | |
|
High School
Buffalo Grove High School |
214 | Not in DB | |
Property History
| DATE: | EVENT: | PRICE: | SOURCE: |
|---|---|---|---|
| 25 Apr, 2016 | Sold | $334,000 | MRED MLS |
| 26 Feb, 2016 | Under contract | $344,900 | MRED MLS |
| — | Last price change | $349,900 | MRED MLS |
| 27 Jul, 2015 | Listed for sale | $349,900 | MRED MLS |
Sorry, we are updating photos, please update this page in 15 minutes
Room Specifics
All Bedroom Info:
Total Bedrooms: 4
Bedrooms Above Ground: 4
Bedrooms Below Ground: 0
Total Bedrooms: 4
Bedrooms Above Ground: 4
Bedrooms Below Ground: 0
Second Bedroom Info:
Dimensions: —
Location: —Dimensions: —
Floor Type: Carpet
Third Bedroom Info:
Dimensions: —
Location: —Dimensions: —
Floor Type: Carpet
Fourth Bedroom Info:
Dimensions: —
Location: —Dimensions: —
Floor Type: Carpet
Bathroom Info:
Full Bathrooms: 4
Partial Bathrooms: 1Full Bathrooms: 4
Bathroom Amenities: —
Bathroom in Basement: 1
Dining Room Info:
Dimensions: —
Location: —Dimensions: —
Floor Type: Hardwood
Kitchen Info:
Dimensions: —
Location: —Dimensions: —
Floor Type: Hardwood
Features: Eating Area-Table Space, Pantry-Closet
Laundry Room Info:
Dimensions: —
Location: —Dimensions: —
Floor Type: Vinyl
Living Room Info:
Dimensions: —
Location: —Dimensions: —
Floor Type: Carpet
Family Room Info:
Dimensions: —
Location: —Dimensions: —
Floor Type: Hardwood
Additional Rooms Info:
Rooms: Heated Sun Room, Workshop
Basement: FullRooms: Heated Sun Room, Workshop
Other Specifics
| 2 | |
| Concrete Perimeter | |
| Garage | |
| — | |
| — | |
| — | |
| Patio, Storms/Screens | |
| — | |
| 101X134X66X169 | |
| — | |
| Full | |
| Skylight(s), Hardwood Floors | |
| Range, Dishwasher, Refrigerator, Washer, Dryer | |
| Not in DB | |
| Sidewalks, Street Lights, Street Paved | |
| — | |
| Wood Burning |
Tax History
| Year | Property Taxes |
|---|---|
| 2016 | $8,998 |
Contact Agent
Nearby Similar Homes
871 Cambridge Drive, Buffalo Grove, Illinois 60089
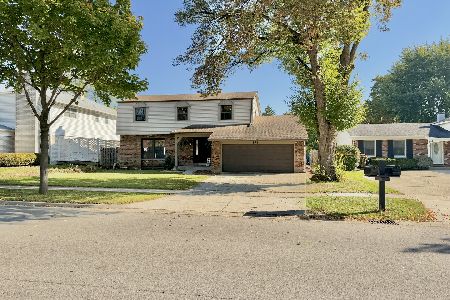
For Sale
$470,000
4 beds / 3.0 baths / 2,601 ft2
Single Family / Built: 1966
8
1321 Marcy Lane, Wheeling, Illinois 60090

For Sale
$449,999
3 beds / 1.1 baths / 1,431 ft2
Single Family / Built: 1963
37
1032 Valley Stream Drive, Wheeling, Illinois 60090
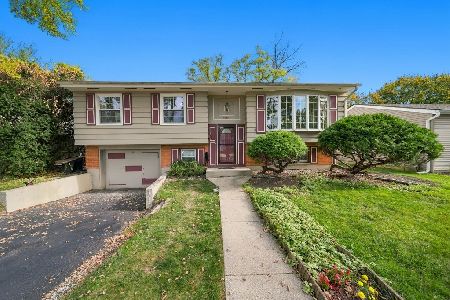
For Sale
$489,000
3 beds / 2.0 baths / 2,054 ft2
Single Family / Built: 1966
9
978 Harvard Lane, Buffalo Grove, Illinois 60089
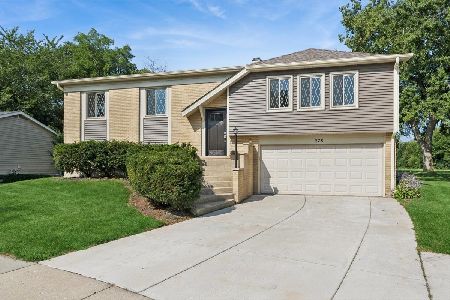
For Sale
$434,500
4 beds / 2.0 baths / 1,417 ft2
Single Family / Built: 1967
59
Nearby Sold Comparables
126 Berkshire Drive, Wheeling, Illinois 60090

Sold
$245,000
4 beds / 3.1 baths / 2,299 ft2
Single Family / Built: 1969
3132
Contact Agent
Listing Provided By
Coldwell Banker The Real Estate Group
