

1161 Amberwood Drive, Crystal Lake, Illinois 60014
Subdivision > Four Colonies
Sorry, we are updating photos, please update this page in 15 minutes
$170,000
|
Sold
|
|
| Status: | Closed |
| Sqft: | 2,420 |
| Cost/Sqft: | $72 |
| Beds: | 4 |
| Baths: | 3 |
| Year Built: | 1979 |
| Property Taxes: | $6,127 |
| Days On Market: | 5328 |
| Lot Size: | 0,00 |
Description
SPACIOUS HOME W/HUGE LR,DR, AND FAM.RM. ON THE MAIN FLR*4 BDRMS UP (3RD IS OPEN TO MSTR BUT CAN BE EASILY CLOSED)*ROOF,SIDING,ALUM SOFFITS '06,NEWER KIT APP, NEW CARPET FR,MSTR,STAIRS 09, INT. REPAINTED* NEW KIT SLIDER*FENCED YARD ADJACENT TO HIGH SCHOOL, NO HOMES BEHIND*REC RM IN LL*NOT A SHORT SALE OR FORECLOSURE, CAN ANSWER IMMEDIATELY! EZ TO SHOW, SHOWS BEAUTIFULLY!
Property Specifics
| Single Family | |
| — | |
| — | |
| 1979 | |
| English | |
| Vinyl Siding, Brick | |
| Asphalt | |
| BEDFORD | |
| No | |
| — |
| Mc Henry | |
| Four Colonies | |
| 0 / Not Applicable | |
| None | |
| Public | |
| Public Sewer | |
| Central Air | |
| Natural Gas, Forced Air | |
| 08023536 | |
| 1918104011 |
Nearby Schools
| NAME: | DISTRICT: | DISTANCE: | |
|---|---|---|---|
|
High School
Crystal Lake South High School |
155 | Not in DB | |
Property History
| DATE: | EVENT: | PRICE: | SOURCE: |
|---|---|---|---|
| 3 Aug, 2012 | Sold | $170,000 | MRED MLS |
| 14 Apr, 2012 | Under contract | $173,900 | MRED MLS |
| — | Last price change | $174,900 | MRED MLS |
| 21 Mar, 2012 | Listed for sale | $174,900 | MRED MLS |
| 21 Nov, 2014 | Sold | $195,000 | MRED MLS |
| 10 Oct, 2014 | Under contract | $200,000 | MRED MLS |
| 4 Sep, 2014 | Listed for sale | $200,000 | MRED MLS |
Sorry, we are updating photos, please update this page in 15 minutes
Room Specifics
All Bedroom Info:
Total Bedrooms: 4
Bedrooms Above Ground: 4
Bedrooms Below Ground: 0
Total Bedrooms: 4
Bedrooms Above Ground: 4
Bedrooms Below Ground: 0
Second Bedroom Info:
Dimensions: —
Location: —Dimensions: —
Floor Type: Carpet
Third Bedroom Info:
Dimensions: —
Location: —Dimensions: —
Floor Type: Carpet
Fourth Bedroom Info:
Dimensions: —
Location: —Dimensions: —
Floor Type: Carpet
Bathroom Info:
Full Bathrooms: 3
Partial Bathrooms: 1Full Bathrooms: 3
Bathroom Amenities: —
Bathroom in Basement: 0
Dining Room Info:
Dimensions: —
Location: —Dimensions: —
Floor Type: Carpet
Kitchen Info:
Dimensions: —
Location: —Dimensions: —
Floor Type: Hardwood
Features: Eating Area-Table Space
Laundry Room Info:
Dimensions: —
Location: —Dimensions: —
Floor Type: Other
Living Room Info:
Dimensions: —
Location: —Dimensions: —
Floor Type: Carpet
Family Room Info:
Dimensions: —
Location: —Dimensions: —
Floor Type: Carpet
Additional Rooms Info:
Rooms: Foyer, Recreation Room
Basement: EnglishRooms: Foyer, Recreation Room
Other Specifics
| 2 | |
| — | |
| Garage | |
| — | |
| — | |
| — | |
| — | |
| — | |
| 144X138X144X137 | |
| — | |
| Full | |
| Hardwood Floors | |
| Range, Microwave, Dishwasher, Portable Dishwasher, Refrigerator, Washer, Dryer, Disposal | |
| Not in DB | |
| Sidewalks, Street Lights, Street Paved | |
| — | |
| — |
Tax History
| Year | Property Taxes |
|---|---|
| 2012 | $6,127 |
| 2014 | $6,317 |
Contact Agent
Nearby Similar Homes
1102 Amberwood Drive, Crystal Lake, Illinois 60014

For Sale
$369,000
3 beds / 1.1 baths / 1,496 ft2
Single Family / Built: 1988
49
760 Covington Circle, Crystal Lake, Illinois 60014

For Sale
$399,900
3 beds / 2.0 baths / 1,617 ft2
Single Family / Built: 1989
7
771 Covington Circle, Crystal Lake, Illinois 60014

For Sale
$395,000
3 beds / 2.0 baths / 1,140 ft2
Single Family / Built: 1989
34
763 Concord Drive, Crystal Lake, Illinois 60014

For Sale
$399,000
4 beds / 2.1 baths / 2,282 ft2
Single Family / Built: 1988
24
1353 Fountain Green Drive, Crystal Lake, Illinois 60014
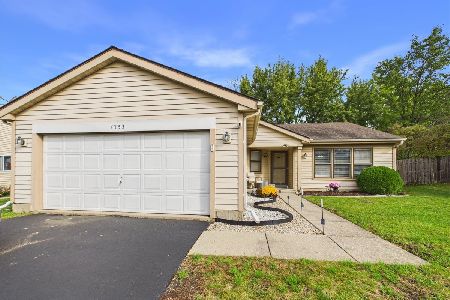
For Sale
$335,000
3 beds / 2.0 baths / 1,371 ft2
Single Family / Built: 1989
4
1262 Knollwood Circle, Crystal Lake, Illinois 60014

For Sale
$399,900
4 beds / 2.1 baths / 2,261 ft2
Single Family / Built: 1991
17
Nearby Sold Comparables
1131 Amberwood Drive, Crystal Lake, Illinois 60014

Sold
$235,000
3 beds / 2.1 baths / 1,762 ft2
Single Family / Built: 1988
2747
1125 Black Cherry Drive, Crystal Lake, Illinois 60012

Sold
$350,070
3 beds / 2.0 baths / 1,891 ft2
Single Family / Built: 2020
2175
1166 Windslow Circle, Crystal Lake, Illinois 60014
Sold
$265,000
4 beds / 2.1 baths / 2,282 ft2
Single Family / Built: 1988
2788
1132 Sugar Maple Drive, Crystal Lake, Illinois 60012

Sold
$402,550
3 beds / 2.1 baths / 2,146 ft2
Single Family / Built: 2020
2130
Contact Agent
Listing Provided By
Baird & Warner
