

11619 Deacon Drive, Rockton, Illinois 61072
$265,000
|
Sold
|
|
| Status: | Closed |
| Sqft: | 2,341 |
| Cost/Sqft: | $115 |
| Beds: | 4 |
| Baths: | 3 |
| Year Built: | 2005 |
| Property Taxes: | $8,692 |
| Days On Market: | 2651 |
| Lot Size: | 0,61 |
Description
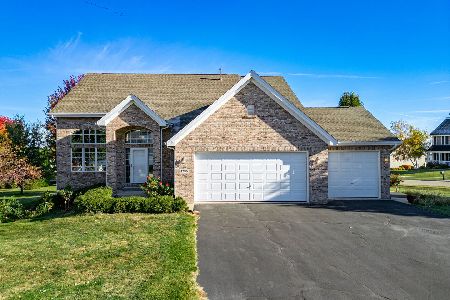
Your home search is over! This four bedroom 2 story sits on one of the biggest lots in Old River Hills. The main level offers kitchen with granite countertops, dining room, family room, office, master suite, half bath, and laundry. Master suite has double sinks, whirlpool tub, shower, and walk-in closet. Vaulted ceiling in family room, office, and second floor bedroom. Second floor offers three additional bedrooms and full bath with double sinks. The lower level is ready for you to finish, nine foot ceilings, rough in bath, numerous outlets already ran. Two sliders bring you out to a wonderful concrete patio. Large deck off of kitchen that boasts a view very few home owners get to enjoy. Come see for yourself! Fully finished three car garage with 8 foot garage doors. Newer carpet throughout, new microwave, and dishwasher. Home warranty included!
Property Specifics
| Single Family | |
| — | |
| — | |
| 2005 | |
| Full | |
| Vinyl Siding, Brick | |
| Asphalt | |
| — | |
| No | |
| 0.61 |
| Winnebago | |
| — | |
| 0 / Not Applicable | |
| None | |
| Public | |
| Public Sewer | |
| Central Air | |
| Natural Gas, Forced Air | |
| 10474440 | |
| 0325476010 |
Nearby Schools
| NAME: | DISTRICT: | DISTANCE: | |
|---|---|---|---|
|
Grade School
Rockton/whitman Post Elementary |
140 | — | |
|
Middle School
Stephen Mack Middle School |
140 | Not in DB | |
|
High School
Hononegah High School |
207 | Not in DB | |
Property History
| DATE: | EVENT: | PRICE: | SOURCE: |
|---|---|---|---|
| 27 Sep, 2019 | Sold | $265,000 | MRED MLS |
| 17 Aug, 2019 | Under contract | $270,000 | MRED MLS |
| 5 Aug, 2019 | Listed for sale | $279,000 | MRED MLS |
Room Specifics
Total Bedrooms: 4
Bedrooms Above Ground: 4
Bedrooms Below Ground: 0
Full Bathrooms: 3
Bathroom Amenities: —
Bathroom in Basement: 0
Rooms: Office
Other Specifics
| 3 | |
| — | |
| Garage | |
| — | |
| — | |
| — | |
| Deck, Patio | |
| — | |
| 116.06X242.86X55X322.55 | |
| — | |
| Full | |
| First Floor Laundry | |
| Range, Microwave, Dishwasher, Refrigerator, Disposal, Water Softener Rented | |
| Not in DB | |
| — | |
| — | |
| — |
Tax History
| Year | Property Taxes |
|---|---|
| 2019 | $8,692 |
Contact Agent
Nearby Similar Homes
Nearby Sold Comparables


Contact Agent
Listing Provided By
Century 21 Affiliated
