

11619 Deer Run Drive, Mokena, Illinois 60448
Subdivision > Tall Grass Preserves
Sorry, we are updating photos, please update this page in 15 minutes
$377,000
|
Sold
|
|
| Status: | Closed |
| Sqft: | 3,103 |
| Cost/Sqft: | $126 |
| Beds: | 4 |
| Baths: | 4 |
| Year Built: | 2002 |
| Property Taxes: | $11,082 |
| Days On Market: | 4393 |
| Lot Size: | 0,82 |
Description
Tall Grass Preserves Beauty!1st floor Office/In-Law arrangement w/1st floor full bath.Glorious 2Story Family room w/floor to ceiling brick fireplace & hardwood floors. Gorgeous kitchen w/Corian surface,Stainlees Steel Appls, hardwood floors & Breakfast room!Formal Dining & Living Rooms w/hardwood floors & trey ceilings!Master Suite fit for a king w/private spa bath!Full Finished LL w/Rec room, flex rooms.Almost 1acre
Property Specifics
| Single Family | |
| — | |
| Traditional | |
| 2002 | |
| Full, English | |
| Brick, Clad Trim | |
| Asphalt | |
| — | |
| No | |
| 0.82 |
| Will | |
| Tall Grass Preserves | |
| 0 / Not Applicable | |
| None | |
| Lake Michigan | |
| Public Sewer, Sewer-Storm | |
| Central Air, Zoned | |
| Natural Gas, Forced Air, Radiant, Sep Heating Systems - 2+, Indv Controls, Zoned | |
| 08756304 | |
| 1909193080040000 |
Property History
| DATE: | EVENT: | PRICE: | SOURCE: |
|---|---|---|---|
| 22 Aug, 2008 | Sold | $400,000 | MRED MLS |
| 18 Jul, 2008 | Under contract | $439,900 | MRED MLS |
| 9 Jul, 2008 | Listed for sale | $439,900 | MRED MLS |
| 6 Mar, 2015 | Sold | $377,000 | MRED MLS |
| 7 Jan, 2015 | Under contract | $390,000 | MRED MLS |
| — | Last price change | $400,000 | MRED MLS |
| 18 Oct, 2014 | Listed for sale | $400,000 | MRED MLS |
Sorry, we are updating photos, please update this page in 15 minutes
Room Specifics
All Bedroom Info:
Total Bedrooms: 5
Bedrooms Above Ground: 4
Bedrooms Below Ground: 1
Total Bedrooms: 5
Bedrooms Above Ground: 4
Bedrooms Below Ground: 1
Second Bedroom Info:
Dimensions: —
Location: —Dimensions: —
Floor Type: Carpet
Third Bedroom Info:
Dimensions: —
Location: —Dimensions: —
Floor Type: Carpet
Fourth Bedroom Info:
Dimensions: —
Location: —Dimensions: —
Floor Type: Carpet
Bathroom Info:
Full Bathrooms: 4
Partial Bathrooms: 0Full Bathrooms: 4
Bathroom Amenities: Whirlpool, Separate Shower, Double Sink
Bathroom in Basement: 1
Dining Room Info:
Dimensions: —
Location: —Dimensions: —
Floor Type: Hardwood
Kitchen Info:
Dimensions: —
Location: —Dimensions: —
Floor Type: Hardwood
Features: Eating Area-Breakfast Bar, Pantry-Butler, Pantry-Closet
Living Room Info:
Dimensions: —
Location: —Dimensions: —
Floor Type: Hardwood
Family Room Info:
Dimensions: —
Location: —Dimensions: —
Floor Type: Hardwood
Additional Rooms Info:
Rooms: Bedroom 5, Breakfast Room, Exercise Room, Office, Recreation Room
Basement: Full, EnglishRooms: Bedroom 5, Breakfast Room, Exercise Room, Office, Recreation Room
Other Specifics
| 3 | |
| Concrete Perimeter | |
| Garage | |
| — | |
| — | |
| — | |
| Deck, Patio, Storms/Screens | |
| Landscaped | |
| APPX 95 X 299 X 251 X 215 | |
| Unfinished | |
| Full | |
| Vaulted/Cathedral Ceilings, Skylight(s), Hardwood Floors, Heated Floors, First Floor Bedroom, First Floor Full Bath | |
| Double Oven, Microwave, Dishwasher, Refrigerator, Disposal | |
| Not in DB | |
| Sidewalks, Street Lights, Street Paved | |
| — | |
| Wood Burning, Gas Starter |
Tax History
| Year | Property Taxes |
|---|---|
| 2008 | $9,771 |
| 2015 | $11,082 |
Contact Agent
Nearby Similar Homes
21195 Sage Brush Lane, Mokena, Illinois 60448
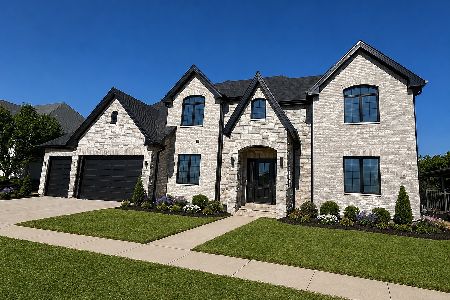
For Sale
$1,249,000
4 beds / 4.1 baths / 6,512 ft2
Single Family / Built: 2026
107
21337 Prestancia Drive, Mokena, Illinois 60448
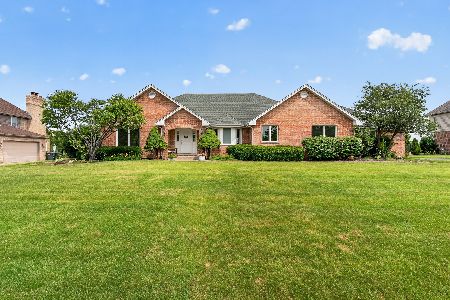
For Sale
$650,000
4 beds / 3.0 baths / 2,444 ft2
Single Family / Built: 1995
36
Nearby Sold Comparables
11629 Deer Run Drive, Mokena, Illinois 60448

Sold
$399,900
5 beds / 3.0 baths / 3,091 ft2
Single Family / Built: 2003
5072
11629 Deer Run Drive, Mokena, Illinois 60448
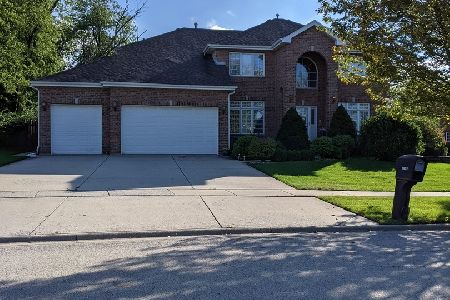
Sold
$515,000
5 beds / 3.0 baths / 3,091 ft2
Single Family / Built: 2003
1807
21059 Tail Feathers Drive, Mokena, Illinois 60448
Sold
$365,000
4 beds / 2.1 baths / 3,286 ft2
Single Family / Built: 2002
4475
21059 Tail Feathers Drive, Mokena, Illinois 60448

Sold
$529,000
4 beds / 2.1 baths / 3,286 ft2
Single Family / Built: 2002
2044
21153 Sage Brush Lane, Mokena, Illinois 60448
Sold
$529,900
4 beds / 3.1 baths / 3,612 ft2
Single Family / Built: 2005
6777
21036 Tail Feathers Drive, Mokena, Illinois 60448
Sold
$439,000
4 beds / 5.0 baths / 4,028 ft2
Single Family / Built: 1999
4194
Contact Agent
Listing Provided By
Keller Williams Infinity
