

11629 Deer Run Drive, Mokena, Illinois 60448
Sorry, we are updating photos, please update this page in 15 minutes
$392,000
|
Sold
|
|
| Status: | Closed |
| Sqft: | 3,091 |
| Cost/Sqft: | $129 |
| Beds: | 5 |
| Baths: | 3 |
| Year Built: | 2003 |
| Property Taxes: | $10,595 |
| Days On Market: | 5072 |
| Lot Size: | 0,52 |
Description
5-BR BRICK GEORGIAN. DESIRABLE TALL GRASS PRESERVE SUB. 1/2-ACRE. 1ST FLR HRDWD, 9-FT CLINGS, GRANITE, UNDER-LIT, STEPPED OAK CABS, BKFST AREA, ALL APPL, FAM WOOD/GAS FP. LRG MSTR BR. MBA w/DBL SINKS, WHIRLPOOL, SEP SHWR. ALL BATHS/CERAMIC FLRS. 1st FLR 5th BR OR OFFICE.7 CLG FANS,INTERCOM,CNTRL VAC, SPRINKLERS, 3-CAR GAR,LRG PATIO, FENCED YRD, FULL BSMT w/ROUGHED BATH. Owned by Licensed Illinois Real Estate Brokers.
Property Specifics
| Single Family | |
| — | |
| Georgian | |
| 2003 | |
| Full | |
| Brick, Frame, Clad Trim | |
| Asphalt | |
| GEORGIAN | |
| No | |
| 0.52 |
| Will | |
| — | |
| 0 / Not Applicable | |
| None | |
| Lake Michigan | |
| Public Sewer, Sewer-Storm | |
| Central Air, Zoned | |
| Natural Gas, Forced Air, Sep Heating Systems - 2+, Indv Controls, Zoned | |
| 08232221 | |
| 1909193080030000 |
Property History
| DATE: | EVENT: | PRICE: | SOURCE: |
|---|---|---|---|
| 23 Jan, 2013 | Sold | $392,000 | MRED MLS |
| 10 Dec, 2012 | Under contract | $399,900 | MRED MLS |
| 8 Dec, 2012 | Listed for sale | $399,900 | MRED MLS |
| 10 Feb, 2022 | Sold | $515,000 | MRED MLS |
| 22 Nov, 2021 | Under contract | $515,000 | MRED MLS |
| 16 Nov, 2021 | Listed for sale | $515,000 | MRED MLS |
Sorry, we are updating photos, please update this page in 15 minutes
Room Specifics
All Bedroom Info:
Total Bedrooms: 5
Bedrooms Above Ground: 5
Bedrooms Below Ground: 0
Total Bedrooms: 5
Bedrooms Above Ground: 5
Bedrooms Below Ground: 0
Second Bedroom Info:
Dimensions: —
Location: —Dimensions: —
Floor Type: Carpet
Third Bedroom Info:
Dimensions: —
Location: —Dimensions: —
Floor Type: Carpet
Fourth Bedroom Info:
Dimensions: —
Location: —Dimensions: —
Floor Type: Carpet
Bathroom Info:
Full Bathrooms: 3
Partial Bathrooms: 0Full Bathrooms: 3
Bathroom Amenities: Whirlpool, Separate Shower, Double Sink
Bathroom in Basement: 0
Dining Room Info:
Dimensions: —
Location: —Dimensions: —
Floor Type: Hardwood
Kitchen Info:
Dimensions: —
Location: —Dimensions: —
Floor Type: Hardwood
Features: Island, Pantry-Closet
Laundry Room Info:
Dimensions: —
Location: —Dimensions: —
Floor Type: Ceramic Tile
Living Room Info:
Dimensions: —
Location: —Dimensions: —
Floor Type: Carpet
Family Room Info:
Dimensions: —
Location: —Dimensions: —
Floor Type: Carpet
Additional Rooms Info:
Rooms: Bedroom 5, Breakfast Room
Basement: FullRooms: Bedroom 5, Breakfast Room
Other Specifics
| 3 | |
| Concrete Perimeter | |
| Garage | |
| — | |
| — | |
| — | |
| Patio | |
| Irregular Lot, Wooded | |
| 97 X 200 X 145 X 188 | |
| Full,Unfinished | |
| Full | |
| Vaulted/Cathedral Ceilings, Skylight(s) | |
| Range, Microwave, Dishwasher, Refrigerator, Washer, Dryer, Disposal | |
| Not in DB | |
| Sidewalks, Street Lights, Street Paved | |
| — | |
| Wood Burning, Gas Starter |
Tax History
| Year | Property Taxes |
|---|---|
| 2013 | $10,595 |
| 2022 | $12,476 |
Contact Agent
Nearby Similar Homes
21195 Sage Brush Lane, Mokena, Illinois 60448
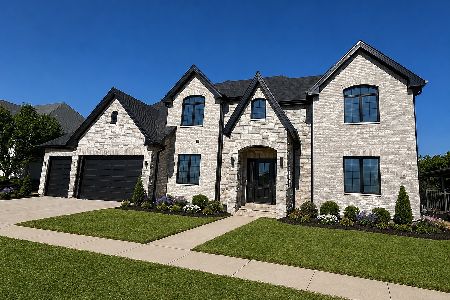
For Sale
$1,249,000
4 beds / 4.1 baths / 6,512 ft2
Single Family / Built: 2026
107
21337 Prestancia Drive, Mokena, Illinois 60448
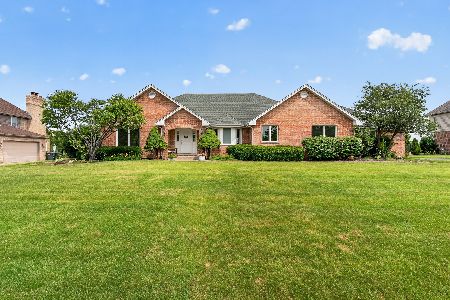
For Sale
$650,000
4 beds / 3.0 baths / 2,444 ft2
Single Family / Built: 1995
36
Nearby Sold Comparables
11629 Deer Run Drive, Mokena, Illinois 60448
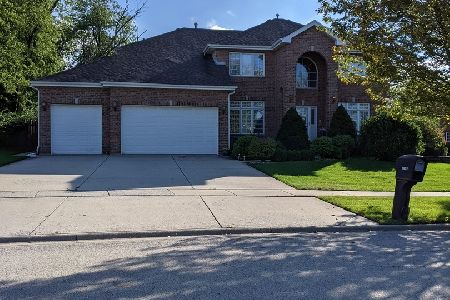
Sold
$515,000
5 beds / 3.0 baths / 3,091 ft2
Single Family / Built: 2003
1807
11619 Deer Run Drive, Mokena, Illinois 60448

Sold
$390,000
4 beds / 4.0 baths / 3,103 ft2
Single Family / Built: 2002
4393
11649 Deer Run Drive, Mokena, Illinois 60448
Sold
$375,900
4 beds / 3.1 baths / 3,014 ft2
Single Family / Built: 1999
5189
21138 Sage Brush Lane, Mokena, Illinois 60448
Sold
$849,000
5 beds / 3.1 baths / 7,000 ft2
Single Family / Built: 2006
6376
21138 Sage Brush Lane, Mokena, Illinois 60448
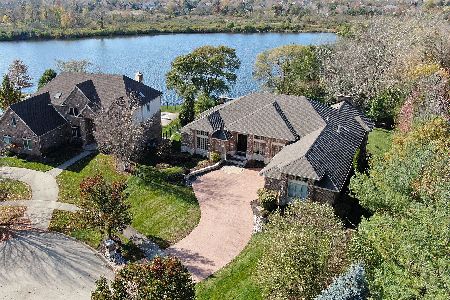
Sold
$998,900
4 beds / 3.1 baths / 7,688 ft2
Single Family / Built: 2006
1084
21043 Tall Grass Drive, Mokena, Illinois 60448
Sold
$499,900
5 beds / 5.1 baths / 4,500 ft2
Single Family / Built: 2001
4802
Contact Agent
Listing Provided By
RE/MAX 10
