

11624 Tripp Avenue, Alsip, Illinois 60803
Sorry, we are updating photos, please update this page in 15 minutes
$190,000
|
Sold
|
|
| Status: | Closed |
| Sqft: | 1,100 |
| Cost/Sqft: | $182 |
| Beds: | 3 |
| Baths: | 2 |
| Year Built: | 1961 |
| Property Taxes: | $4,975 |
| Days On Market: | 3916 |
| Lot Size: | 0,16 |
Description
SPACIOUS BRICK RAISED RANCH. COMPLETELY UPDATED HOUSE. HUGE FULL FINISHED BASEMENT. ROOF AND WINDOWS HAVE BEEN UPDATED. NEWER FURNACE & CENTRAL AIR. BIG NEW KITCHEN WITH ALL NEW CABINETS, GRANITE COUNTERS & STAINLESS STEEL APPLIANCES. LIVING ROOM & KITCHEN WITH NEW WOOD LAMINATE FLOORS. BOTH BATHS ARE ALL NEW WITH NEX CERAMIC TILE & FIXTURES. NEW CARPETING IN THE BEDROOMS & FAMILY ROOM. NICE OVERSIZED YARD AND GREAT LOCATION. CLOSE TO SCHOOLS, PARK, LIBRARY & ALSIP POOL. LONG DRIVEWAY & A 2 CAR DETACHED GARAGE. HUGE UTILITY / STORAGE ROOM.
Property Specifics
| Single Family | |
| — | |
| Ranch | |
| 1961 | |
| Full | |
| Brick, Clad Trim | |
| Asphalt | |
| RAISED RANCH | |
| No | |
| 0.16 |
| Cook | |
| — | |
| 0 / Not Applicable | |
| None | |
| Lake Michigan, Public | |
| Public Sewer, Overhead Sewers | |
| Central Air | |
| Natural Gas, Forced Air | |
| 09140717 | |
| 24224220240000 |
Nearby Schools
| NAME: | DISTRICT: | DISTANCE: | |
|---|---|---|---|
|
Grade School
Stony Creek Elementary School |
126 | — | |
|
Middle School
Prairie Junior High School |
126 | Not in DB | |
|
High School
A B Shepard High School (campus |
218 | Not in DB | |
Property History
| DATE: | EVENT: | PRICE: | SOURCE: |
|---|---|---|---|
| 30 Nov, 2015 | Sold | $101,500 | MRED MLS |
| 11 Nov, 2015 | Under contract | $99,900 | MRED MLS |
| 7 Nov, 2015 | Listed for sale | $99,900 | MRED MLS |
| 29 Apr, 2016 | Sold | $190,000 | MRED MLS |
| 15 Mar, 2016 | Under contract | $199,900 | MRED MLS |
| — | Last price change | $204,900 | MRED MLS |
| 16 Feb, 2016 | Listed for sale | $204,900 | MRED MLS |
Sorry, we are updating photos, please update this page in 15 minutes
Room Specifics
All Bedroom Info:
Total Bedrooms: 3
Bedrooms Above Ground: 3
Bedrooms Below Ground: 0
Total Bedrooms: 3
Bedrooms Above Ground: 3
Bedrooms Below Ground: 0
Second Bedroom Info:
Dimensions: —
Location: —Dimensions: —
Floor Type: Carpet
Third Bedroom Info:
Dimensions: —
Location: —Dimensions: —
Floor Type: Carpet
Bathroom Info:
Full Bathrooms: 2
Partial Bathrooms: 0Full Bathrooms: 2
Bathroom Amenities: —
Bathroom in Basement: 1
Kitchen Info:
Dimensions: —
Location: —Dimensions: —
Floor Type: Wood Laminate
Features: Eating Area-Table Space
Living Room Info:
Dimensions: —
Location: —Dimensions: —
Floor Type: Wood Laminate
Family Room Info:
Dimensions: —
Location: —Dimensions: —
Floor Type: Carpet
Additional Rooms Info:
Rooms: No additional rooms
Basement: FullRooms: No additional rooms
Other Specifics
| 2 | |
| Concrete Perimeter | |
| Garage, Space/s | |
| — | |
| — | |
| — | |
| Porch, Storms/Screens | |
| — | |
| 50X134X52X150 | |
| — | |
| None | |
| Wood Laminate Floors, First Floor Bedroom, First Floor Full Bath | |
| Range, Microwave, Dishwasher, Refrigerator, Washer, Dryer, Stainless Steel Appliance(s) | |
| Not in DB | |
| Sidewalks, Street Lights, Street Paved | |
| — | |
| — |
Tax History
| Year | Property Taxes |
|---|---|
| 2015 | $4,973 |
| 2016 | $4,975 |
Contact Agent
Nearby Similar Homes
11618 Kenneth Avenue, Alsip, Illinois 60803
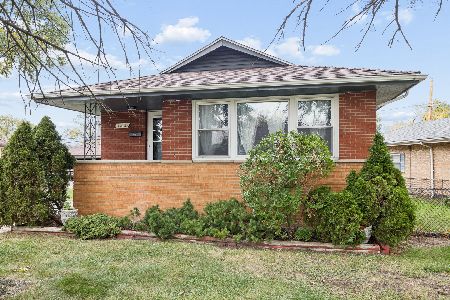
For Sale
$249,000
3 beds / 1.0 baths / 976 ft2
Single Family / Built: 1958
3
4332 118th Place, Alsip, Illinois 60803
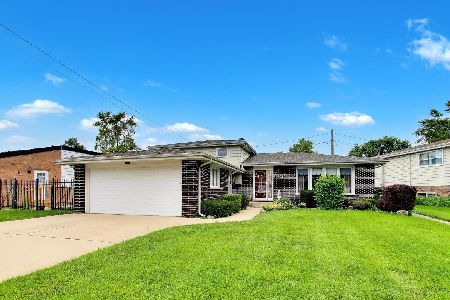
For Sale
$334,999
4 beds / 1.1 baths / 1,349 ft2
Single Family / Built: 1969
87
11639 Knox Avenue, Alsip, Illinois 60803
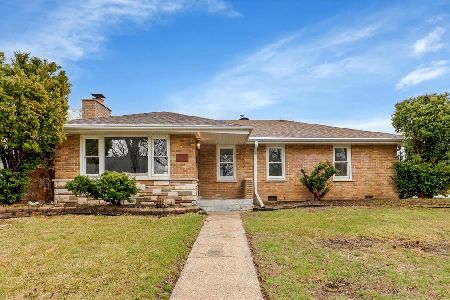
For Sale
$290,000
3 beds / 1.1 baths / 1,190 ft2
Single Family / Built: 1956
91
3903 115th Street, Alsip, Illinois 60803
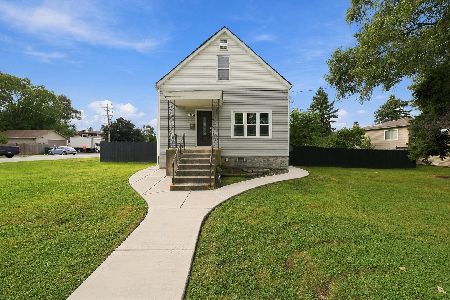
For Sale
$335,000
4 beds / 2.0 baths / 1,545 ft2
Single Family / Built: 1916
24
4245 Termunde Drive, Alsip, Illinois 60803
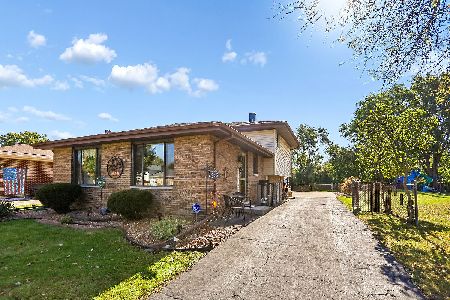
For Sale
$315,000
3 beds / 1.1 baths / 1,368 ft2
Single Family / Built: 1982
1
Nearby Sold Comparables
11624 Tripp Avenue, Alsip, Illinois 60803

Sold
$99,900
3 beds / 1.0 baths / 0 ft2
Single Family / Built: 1961
4017
11624 S Tripp Avenue, Alsip, Illinois 60803

Sold
$320,000
3 beds / 2.0 baths / 1,200 ft2
Single Family / Built: 1960
400
11636 Tripp Avenue, Alsip, Illinois 60803
Sold
$85,900
3 beds / 1.0 baths / 1,080 ft2
Single Family / Built: 1961
5414
11636 Tripp Avenue, Alsip, Illinois 60803
Sold
$157,700
3 beds / 1.0 baths / 1,080 ft2
Single Family / Built: 1961
5061
11636 Tripp Avenue, Alsip, Illinois 60803
Sold
$165,000
3 beds / 1.0 baths / 1,080 ft2
Single Family / Built: 1961
3731
11631 Kildare Avenue, Alsip, Illinois 60803
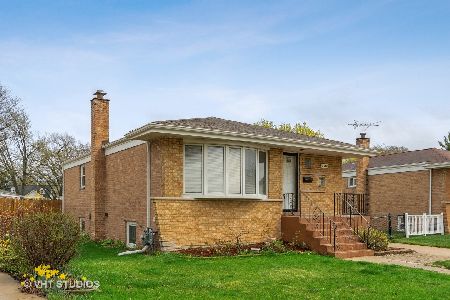
Sold
$210,000
3 beds / 2.0 baths / 1,029 ft2
Single Family / Built: 1959
2037
Contact Agent
Listing Provided By
Coldwell Banker Residential
