

11636 Tripp Avenue, Alsip, Illinois 60803
Sorry, we are updating photos, please update this page in 15 minutes
$162,000
|
Sold
|
|
| Status: | Closed |
| Sqft: | 1,080 |
| Cost/Sqft: | $153 |
| Beds: | 3 |
| Baths: | 1 |
| Year Built: | 1961 |
| Property Taxes: | $4,396 |
| Days On Market: | 3731 |
| Lot Size: | 0,00 |
Description
Recently rehabbed, well-maintained Split Level 3 bedroom, 1 bath beautiful Home! All bedrooms on same level. Large kitchen with 42' cabinets, granite counter tops, stainless steel appliances. Spacious fully finished basement. Top it off with newer items including HVAC, windows, Hardwood floors, water heater, sump pump, Garage door and gutters.
Property Specifics
| Single Family | |
| — | |
| — | |
| 1961 | |
| Full | |
| Aluminum Siding, Brick | |
| Asphalt | |
| SPLIT LEVEL | |
| No | |
| — |
| Cook | |
| — | |
| 0 / Not Applicable | |
| None | |
| Lake Michigan | |
| Public Sewer | |
| Central Air | |
| Natural Gas, Forced Air | |
| 09320694 | |
| 24224220270000 |
Property History
| DATE: | EVENT: | PRICE: | SOURCE: |
|---|---|---|---|
| 5 Nov, 2012 | Sold | $61,950 | MRED MLS |
| 10 Oct, 2012 | Under contract | $85,900 | MRED MLS |
| — | Last price change | $92,900 | MRED MLS |
| 10 Jan, 2012 | Listed for sale | $126,900 | MRED MLS |
| 26 Apr, 2013 | Sold | $147,000 | MRED MLS |
| 19 Feb, 2013 | Under contract | $157,700 | MRED MLS |
| 28 Dec, 2012 | Listed for sale | $157,700 | MRED MLS |
| 2 Nov, 2016 | Sold | $162,000 | MRED MLS |
| 29 Aug, 2016 | Under contract | $165,000 | MRED MLS |
| 19 Aug, 2016 | Listed for sale | $165,000 | MRED MLS |
Sorry, we are updating photos, please update this page in 15 minutes
Room Specifics
All Bedroom Info:
Total Bedrooms: 3
Bedrooms Above Ground: 3
Bedrooms Below Ground: 0
Total Bedrooms: 3
Bedrooms Above Ground: 3
Bedrooms Below Ground: 0
Second Bedroom Info:
Dimensions: —
Location: —Dimensions: —
Floor Type: Carpet
Third Bedroom Info:
Dimensions: —
Location: —Dimensions: —
Floor Type: Carpet
Bathroom Info:
Full Bathrooms: 1
Partial Bathrooms: 0Full Bathrooms: 1
Bathroom Amenities: —
Bathroom in Basement: 0
Kitchen Info:
Dimensions: —
Location: —Dimensions: —
Floor Type: Hardwood
Features: Eating Area-Table Space, Pantry-Closet
Laundry Room Info:
Dimensions: —
Location: —Dimensions: —
Floor Type: Other
Living Room Info:
Dimensions: —
Location: —Dimensions: —
Floor Type: Hardwood
Family Room Info:
Dimensions: —
Location: —Dimensions: —
Floor Type: Carpet
Additional Rooms Info:
Rooms: No additional rooms
Basement: FullRooms: No additional rooms
Other Specifics
| 2 | |
| Concrete Perimeter | |
| Garage | |
| — | |
| — | |
| — | |
| Patio | |
| — | |
| 50 X 125 | |
| — | |
| None | |
| Vaulted/Cathedral Ceilings, Hardwood Floors | |
| Range, Microwave, Dishwasher, Refrigerator, Disposal, Stainless Steel Appliance(s) | |
| Not in DB | |
| Sidewalks, Street Paved | |
| — | |
| — |
Tax History
| Year | Property Taxes |
|---|---|
| 2012 | $5,411 |
| 2013 | $4,978 |
| 2016 | $4,396 |
Contact Agent
Nearby Similar Homes
4332 118th Place, Alsip, Illinois 60803
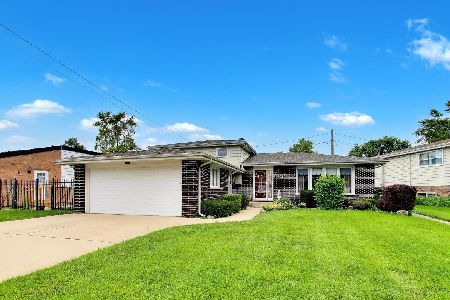
For Sale
$334,999
4 beds / 1.1 baths / 1,349 ft2
Single Family / Built: 1969
87
11618 Kenneth Avenue, Alsip, Illinois 60803
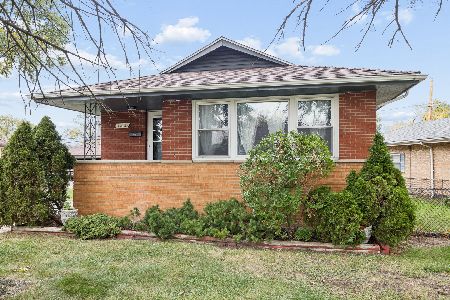
For Sale
$249,000
3 beds / 1.0 baths / 976 ft2
Single Family / Built: 1958
3
11639 Knox Avenue, Alsip, Illinois 60803
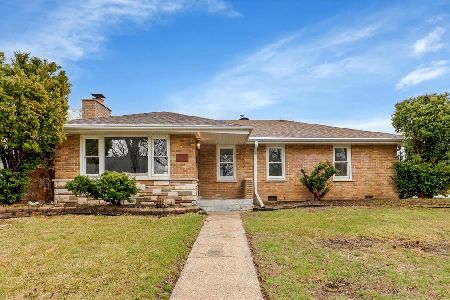
For Sale
$290,000
3 beds / 1.1 baths / 1,190 ft2
Single Family / Built: 1956
91
4245 Termunde Drive, Alsip, Illinois 60803
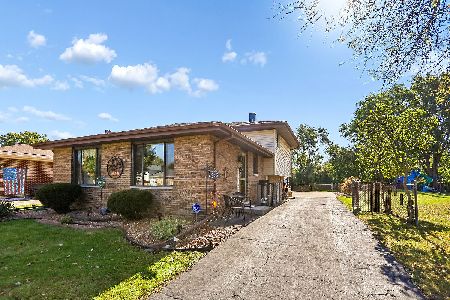
For Sale
$315,000
3 beds / 1.1 baths / 1,368 ft2
Single Family / Built: 1982
1
3903 115th Street, Alsip, Illinois 60803
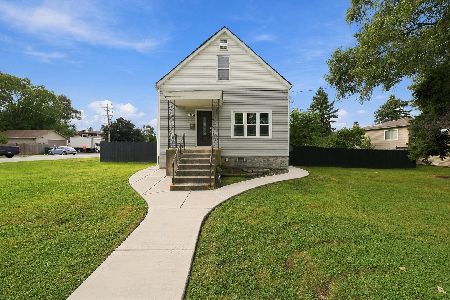
For Sale
$335,000
4 beds / 2.0 baths / 1,545 ft2
Single Family / Built: 1916
24
Nearby Sold Comparables
11636 Tripp Avenue, Alsip, Illinois 60803

Sold
$85,900
3 beds / 1.0 baths / 1,080 ft2
Single Family / Built: 1961
5414
11636 Tripp Avenue, Alsip, Illinois 60803
Sold
$157,700
3 beds / 1.0 baths / 1,080 ft2
Single Family / Built: 1961
5061
11644 Tripp Avenue, Alsip, Illinois 60803
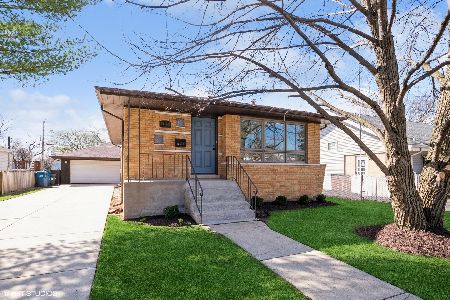
Sold
$339,900
3 beds / 1.0 baths / 1,300 ft2
Single Family / Built: 1961
951
11624 Tripp Avenue, Alsip, Illinois 60803
Sold
$99,900
3 beds / 1.0 baths / 0 ft2
Single Family / Built: 1961
4017
11624 Tripp Avenue, Alsip, Illinois 60803
Sold
$199,900
3 beds / 2.0 baths / 1,100 ft2
Single Family / Built: 1961
3916
11624 S Tripp Avenue, Alsip, Illinois 60803

Sold
$320,000
3 beds / 2.0 baths / 1,200 ft2
Single Family / Built: 1960
400
Contact Agent
Listing Provided By
Dream Town Realty
