

11628 Kolmar Avenue, Alsip, Illinois 60803
Subdivision > David Estates
Sorry, we are updating photos, please update this page in 15 minutes
$115,000
|
Sold
|
|
| Status: | Closed |
| Sqft: | 996 |
| Cost/Sqft: | $110 |
| Beds: | 4 |
| Baths: | 1 |
| Year Built: | 1957 |
| Property Taxes: | $1,188 |
| Days On Market: | 3776 |
| Lot Size: | 0,00 |
Description
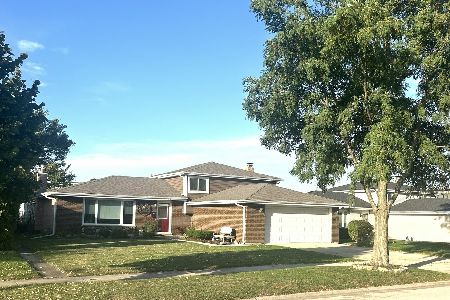
NOT a Short Sale. NOT a Foreclosure. Grab your toolbox & let's get started! Original owner took good care of this house but never completed finishing the 2nd floor, with room for 2 bedrooms and the bathroom-ready dormer is already in place*That should nearly DOUBLE the finished square footage!*You'll want to remodel the 1st floor as well to make this tidy 2-Story all that it can be. The mechanicals are all working fine, including furnace, newer water heater and Kitchen appliances, dated though they may be. EXTRA LONG seal-coated side drive leads to a nice 2 car garage.
Property Specifics
| Single Family | |
| — | |
| Cape Cod | |
| 1957 | |
| None | |
| Vinyl Siding, Brick | |
| Asphalt | |
| CAPE COD | |
| No | |
| — |
| Cook | |
| David Estates | |
| 0 / Not Applicable | |
| None | |
| Lake Michigan, Public | |
| Public Sewer | |
| None | |
| Natural Gas, Forced Air | |
| 09277224 | |
| 24223300340000 |
Nearby Schools
| NAME: | DISTRICT: | DISTANCE: | |
|---|---|---|---|
|
Grade School
Stony Creek Elementary School |
126 | — | |
|
Middle School
Prairie Junior High School |
126 | Not in DB | |
|
High School
A B Shepard High School (campus |
218 | Not in DB | |
Property History
| DATE: | EVENT: | PRICE: | SOURCE: |
|---|---|---|---|
| 30 Aug, 2016 | Sold | $115,000 | MRED MLS |
| 9 Jul, 2016 | Under contract | $109,900 | MRED MLS |
| 5 Jul, 2016 | Listed for sale | $109,900 | MRED MLS |
| 24 May, 2019 | Sold | $207,500 | MRED MLS |
| 13 Apr, 2019 | Under contract | $209,000 | MRED MLS |
| — | Last price change | $214,000 | MRED MLS |
| 7 Mar, 2019 | Listed for sale | $219,000 | MRED MLS |
Sorry, we are updating photos, please update this page in 15 minutes
Room Specifics
All Bedroom Info:
Total Bedrooms: 4
Bedrooms Above Ground: 4
Bedrooms Below Ground: 0
Total Bedrooms: 4
Bedrooms Above Ground: 4
Bedrooms Below Ground: 0
Second Bedroom Info:
Dimensions: —
Location: —Dimensions: —
Floor Type: Carpet
Third Bedroom Info:
Dimensions: —
Location: —Dimensions: —
Floor Type: Other
Fourth Bedroom Info:
Dimensions: —
Location: —Dimensions: —
Floor Type: Carpet
Bathroom Info:
Full Bathrooms: 1
Partial Bathrooms: 0Full Bathrooms: 1
Bathroom Amenities: —
Bathroom in Basement: 0
Kitchen Info:
Dimensions: —
Location: —Dimensions: —
Floor Type: Vinyl
Features: Eating Area-Table Space
Laundry Room Info:
Dimensions: —
Location: —Dimensions: —
Floor Type: Vinyl
Living Room Info:
Dimensions: —
Location: —Dimensions: —
Floor Type: Hardwood
Additional Rooms Info:
Rooms: Other Room
Basement: NoneRooms: Other Room
Other Specifics
| 2 | |
| Concrete Perimeter | |
| Garage | |
| — | |
| — | |
| — | |
| Storms/Screens | |
| — | |
| 5375 | |
| Unfinished | |
| None | |
| Hardwood Floors, First Floor Bedroom, First Floor Laundry, First Floor Full Bath | |
| Range, Refrigerator | |
| Not in DB | |
| Pool, Tennis Courts, Sidewalks, Street Lights | |
| — | |
| — |
Tax History
| Year | Property Taxes |
|---|---|
| 2016 | $1,188 |
| 2019 | $5,540 |
Contact Agent
Nearby Similar Homes
11639 Knox Avenue, Alsip, Illinois 60803
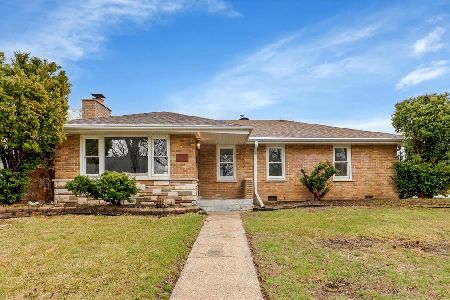
For Sale
$290,000
3 beds / 1.1 baths / 1,190 ft2
Single Family / Built: 1956
91
11618 Kenneth Avenue, Alsip, Illinois 60803
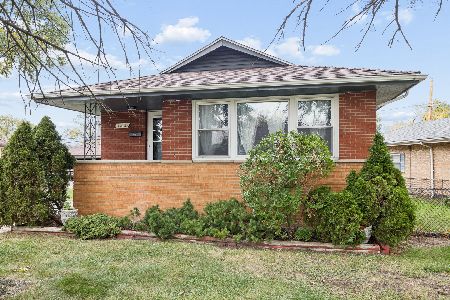
For Sale
$249,000
3 beds / 1.0 baths / 976 ft2
Single Family / Built: 1958
3
4332 118th Place, Alsip, Illinois 60803
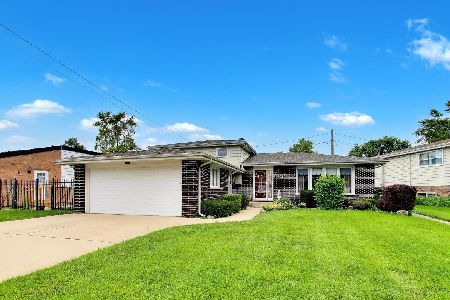
For Sale
$334,999
4 beds / 1.1 baths / 1,349 ft2
Single Family / Built: 1969
87
4245 Termunde Drive, Alsip, Illinois 60803
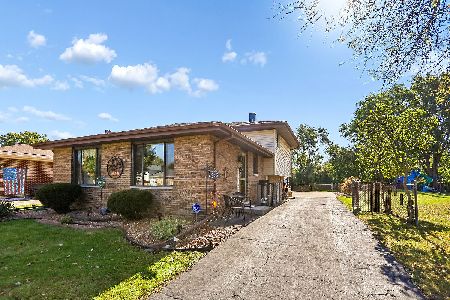
For Sale
$315,000
3 beds / 1.1 baths / 1,368 ft2
Single Family / Built: 1982
1
4816 121st Place, Alsip, Illinois 60803
For Sale
$378,900
4 beds / 2.0 baths / 1,321 ft2
Single Family / Built: 1977
21
Nearby Sold Comparables
11621 Kenton Avenue, Alsip, Illinois 60803

Sold
$129,900
3 beds / 1.0 baths / 1,190 ft2
Single Family / Built: 1957
3725
11618 Kolmar Avenue, Alsip, Illinois 60803
Sold
$152,900
3 beds / 2.0 baths / 996 ft2
Single Family / Built: 1957
2732
11605 Kenton Avenue, Alsip, Illinois 60803
Sold
$234,900
4 beds / 2.0 baths / 996 ft2
Single Family / Built: 1957
7287
11605 Kenton Avenue, Alsip, Illinois 60803
Sold
$115,000
4 beds / 2.0 baths / 0 ft2
Single Family / Built: 1957
5631
11605 Kenton Avenue, Alsip, Illinois 60803
Sold
$124,873
4 beds / 2.0 baths / 1,384 ft2
Single Family / Built: 1957
4400
Contact Agent
Listing Provided By
RE/MAX Synergy
