

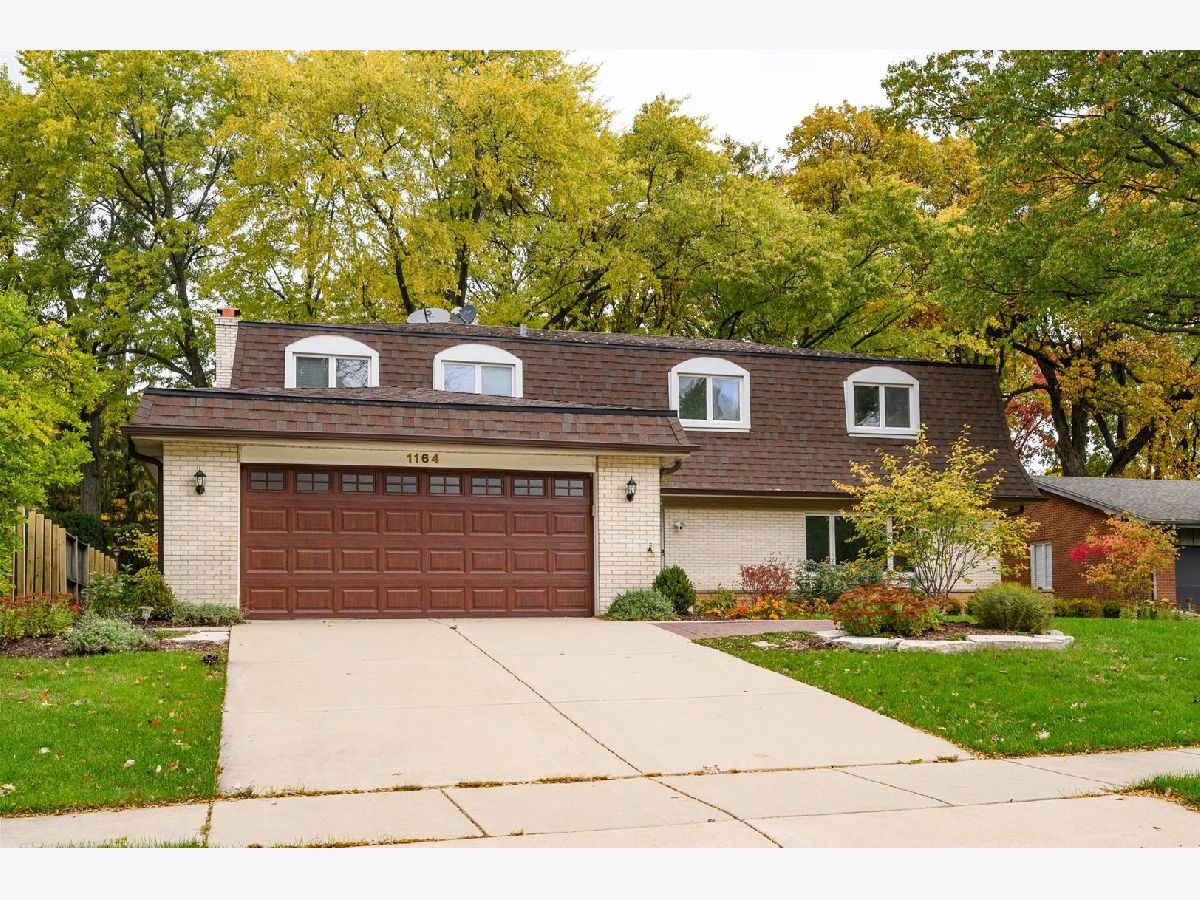
1164 Barberry Court, Downers Grove, Illinois 60515

$580,000
|
Sold
|
|
| Status: | Closed |
| Sqft: | 4,089 |
| Cost/Sqft: | $146 |
| Beds: | 4 |
| Baths: | 4 |
| Year Built: | 1969 |
| Property Taxes: | $11,218 |
| Days On Market: | 1831 |
| Lot Size: | 0,00 |
Description
Updated and prime location in Orchard Brook? This is it! This beautiful home sits on a quiet cul-de-sac just down the street from the neighborhood pool. The main floor boasts a large eat in kitchen, office space and a full bathroom. Most of the windows on the main floor are treated with remote operated automatic shades! Head upstairs to find four large bedrooms and two full bathrooms including a recently updated primary bathroom. The basement is fully finished with a bedroom, fitness / play area, full bathroom, additional storage, and even a secondary kitchen! Back yard oasis is professionally landscaped with a large patio perfect for entertaining or relaxing. The many upgrades include the primary bathroom (2021), HVAC (2020), water heater (2020), electronic blinds (2020), new garage door and opener (2020), and much more! Listing agent is related to seller.
Property Specifics
| Single Family | |
| — | |
| — | |
| 1969 | |
| Full | |
| Brick | |
| Asphalt | |
| — | |
| No | |
| — |
| Du Page | |
| — | |
| 775 / Annual | |
| Clubhouse, Pool | |
| Lake Michigan | |
| Public Sewer | |
| Central Air, Zoned | |
| Natural Gas | |
| 11243464 | |
| 0632300010 |
Nearby Schools
| NAME: | DISTRICT: | DISTANCE: | |
|---|---|---|---|
|
Grade School
Belle Aire Elementary School |
58 | — | |
|
Middle School
Herrick Middle School |
58 | Not in DB | |
|
High School
North High School |
99 | Not in DB | |
Property History
| DATE: | EVENT: | PRICE: | SOURCE: |
|---|---|---|---|
| 29 Nov, 2021 | Sold | $580,000 | MRED MLS |
| 10 Nov, 2021 | Under contract | $599,000 | MRED MLS |
| 4 Nov, 2021 | Listed for sale | $599,000 | MRED MLS |
Room Specifics
Total Bedrooms: 5
Bedrooms Above Ground: 4
Bedrooms Below Ground: 1
Dimensions: —
Floor Type: Carpet
Dimensions: —
Floor Type: Carpet
Dimensions: —
Floor Type: Carpet
Full Bathrooms: 4
Bathroom Amenities: —
Bathroom in Basement: 1
Dimensions: —
Floor Type: Ceramic Tile
Features: Eating Area-Breakfast Bar, Eating Area-Table Space, Island, Pantry-Closet, Breakfast Room, Granite Counters
Dimensions: —
Floor Type: Ceramic Tile
Dimensions: —
Floor Type: Carpet
Dimensions: —
Floor Type: Ceramic Tile
Rooms: Bedroom 5
Other Specifics
| 2 | |
| — | |
| Garage | |
| — | |
| — | |
| — | |
| Patio, Porch, Storms/Screens | |
| Common Grounds, Mature Trees, Backs to Public GRND | |
| 80 X 100 | |
| — | |
| Full | |
| Hardwood Floors, First Floor Laundry, First Floor Full Bath, Some Carpeting, Some Wood Floors | |
| Microwave, Dishwasher, Refrigerator, Washer, Dryer, Disposal, Cooktop, Built-In Oven, Range Hood, Gas Cooktop | |
| Not in DB | |
| Clubhouse, Park, Pool, Sidewalks, Street Lights, Street Paved | |
| — | |
| Gas Log, Gas Starter |
Tax History
| Year | Property Taxes |
|---|---|
| 2021 | $11,218 |
Contact Agent
Nearby Similar Homes

Nearby Sold Comparables

Contact Agent
Listing Provided By
Compass
