

1165 Kingsdale Road, Hoffman Estates, Illinois 60169
Subdivision > Hoffman Hills
Sorry, we are updating photos, please update this page in 15 minutes
$208,000
|
Sold
|
|
| Status: | Closed |
| Sqft: | 1,761 |
| Cost/Sqft: | $125 |
| Beds: | 3 |
| Baths: | 2 |
| Year Built: | 1985 |
| Property Taxes: | $6,383 |
| Days On Market: | 5654 |
| Lot Size: | 0,25 |
Description
Impeccably maintained by the original owner! This 3 bedroom home sits on a huge corner lot. Open floor plan is great for entertaining. Spacious living room, formal dining room and eat-in kitchen over looks the family room. New sliding glass door leads to patio. New roof, siding, furnace and some windows. Just steps to the park.
Property Specifics
| Single Family | |
| — | |
| — | |
| 1985 | |
| None | |
| Vinyl Siding | |
| Asphalt | |
| SPRUCE | |
| No | |
| 0.25 |
| Cook | |
| Hoffman Hills | |
| 0 / Not Applicable | |
| None | |
| Lake Michigan | |
| Sewer-Storm | |
| Central Air | |
| Natural Gas, Forced Air | |
| 07801140 | |
| 07172090030000 |
Nearby Schools
| NAME: | DISTRICT: | DISTANCE: | |
|---|---|---|---|
|
Grade School
Neil Armstrong Elementary School |
54 | — | |
|
Middle School
Eisenhower Junior High School |
54 | Not in DB | |
|
High School
Hoffman Estates High School |
211 | Not in DB | |
Property History
| DATE: | EVENT: | PRICE: | SOURCE: |
|---|---|---|---|
| 3 Jan, 2012 | Sold | $208,000 | MRED MLS |
| 3 Nov, 2011 | Under contract | $219,900 | MRED MLS |
| — | Last price change | $239,900 | MRED MLS |
| 7 May, 2011 | Listed for sale | $252,500 | MRED MLS |
| 7 Jan, 2020 | Sold | $265,000 | MRED MLS |
| 21 Nov, 2019 | Under contract | $270,000 | MRED MLS |
| — | Last price change | $279,900 | MRED MLS |
| 4 Sep, 2019 | Listed for sale | $289,900 | MRED MLS |
Sorry, we are updating photos, please update this page in 15 minutes
Room Specifics
All Bedroom Info:
Total Bedrooms: 3
Bedrooms Above Ground: 3
Bedrooms Below Ground: 0
Total Bedrooms: 3
Bedrooms Above Ground: 3
Bedrooms Below Ground: 0
Second Bedroom Info:
Dimensions: —
Location: —Dimensions: —
Floor Type: Carpet
Third Bedroom Info:
Dimensions: —
Location: —Dimensions: —
Floor Type: Carpet
Bathroom Info:
Full Bathrooms: 2
Partial Bathrooms: 1Full Bathrooms: 2
Bathroom Amenities: —
Bathroom in Basement: 0
Dining Room Info:
Dimensions: —
Location: —Dimensions: —
Floor Type: Carpet
Kitchen Info:
Dimensions: —
Location: —Dimensions: —
Floor Type: Vinyl
Features: Eating Area-Table Space
Living Room Info:
Dimensions: —
Location: —Dimensions: —
Floor Type: Carpet
Family Room Info:
Dimensions: —
Location: —Dimensions: —
Floor Type: Carpet
Additional Rooms Info:
Rooms: Breakfast Room
Basement: NoneRooms: Breakfast Room
Other Specifics
| 2 | |
| Concrete Perimeter | |
| Garage | |
| — | |
| — | |
| — | |
| Patio | |
| Corner Lot | |
| 78.6X108.16X129.78X90 | |
| — | |
| — | |
| First Floor Laundry | |
| Range, Microwave, Dishwasher, Refrigerator, Washer, Dryer | |
| Not in DB | |
| Sidewalks, Street Lights, Street Paved | |
| — | |
| — |
Tax History
| Year | Property Taxes |
|---|---|
| 2012 | $6,383 |
| 2020 | $7,574 |
Contact Agent
Nearby Similar Homes


1344 Blair Lane, Hoffman Estates, Illinois 60169
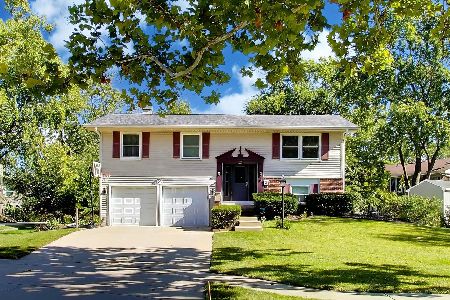
For Sale
$429,900
3 beds / 2.0 baths / 1,720 ft2
Single Family / Built: 1969
21
1255 John Drive, Hoffman Estates, Illinois 60169

For Sale
$440,000
3 beds / 2.0 baths / 1,704 ft2
Single Family / Built: 1981
38
820 Dexter Lane, Hoffman Estates, Illinois 60169

For Sale
$514,900
3 beds / 2.0 baths / 1,896 ft2
Single Family / Built: 1985
36
1470 Devonshire Lane, Hoffman Estates, Illinois 60169
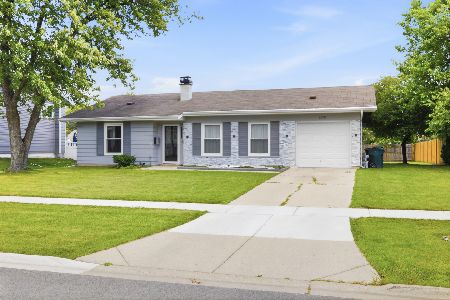
For Sale
$400,000
3 beds / 1.1 baths / 1,172 ft2
Single Family / Built: 1965
107
Nearby Sold Comparables
1155 Kingsdale Road, Hoffman Estates, Illinois 60169

Sold
$209,000
3 beds / 1.1 baths / 1,579 ft2
Single Family / Built: 1985
4602
1145 Kingsdale Road, Hoffman Estates, Illinois 60169
Sold
$300,000
4 beds / 2.1 baths / 2,250 ft2
Single Family / Built: 1984
4572
1400 Candlewood Lane, Hoffman Estates, Illinois 60169
Sold
$270,000
3 beds / 2.0 baths / 1,761 ft2
Single Family / Built: 1984
2633
Contact Agent
Listing Provided By
RE/MAX Destiny
