

1165 Lakeside Drive, Palatine, Illinois 60067
Subdivision > Lake Park Estates
Sorry, we are updating photos, please update this page in 15 minutes
$450,500
|
Sold
|
|
| Status: | Closed |
| Sqft: | 3,350 |
| Cost/Sqft: | $142 |
| Beds: | 3 |
| Baths: | 3 |
| Year Built: | 1969 |
| Property Taxes: | $9,009 |
| Days On Market: | 4195 |
| Lot Size: | 0,00 |
Description
STUNNING CUSTOM CONTEMPORARY ON HALF ACRE LOT! VAULTED CEILING IN LIV RM, CURVED STAIRCASE, OPEN FEELING. LRG KIT OVERLKS FAM RM W/FP. 1ST FLR DEN/BDRM, LAUNDRY & HEATED FLA RM. NEW FRIG, STOVE, DSHWSHR NEWER ROOF, SIDING, MOST WNDWS. NEWER DUAL ZONED HEATING & A/C. BIG BSMT. ALL RMS EXTRA LRG. COUNTRY FEEL BUT CLOSE TO GOLF, SHPPNG, RESTRNTS, SCHLS, PKS, TRAIN. ANNUAL ASSN FEE INCLS SEWER CHRG & COMM WELL MAINT.
Property Specifics
| Single Family | |
| — | |
| Contemporary | |
| 1969 | |
| Full | |
| Vinyl Siding, Brick, Stone | |
| Asphalt | |
| CUSTOM | |
| No | |
| — |
| Cook | |
| Lake Park Estates | |
| 785 / Annual | |
| Water, Other | |
| Community Well | |
| Public Sewer | |
| Central Air, Zoned | |
| Natural Gas, Forced Air, Zoned | |
| 08907650 | |
| 02103000050000 |
Nearby Schools
| NAME: | DISTRICT: | DISTANCE: | |
|---|---|---|---|
|
Grade School
Gray M Sanborn Elementary School |
15 | — | |
|
Middle School
Walter R Sundling Junior High Sc |
15 | Not in DB | |
|
High School
Palatine High School |
211 | Not in DB | |
Property History
| DATE: | EVENT: | PRICE: | SOURCE: |
|---|---|---|---|
| 30 Jul, 2015 | Sold | $450,500 | MRED MLS |
| 12 May, 2015 | Under contract | $475,000 | MRED MLS |
| 30 Apr, 2015 | Listed for sale | $475,000 | MRED MLS |
Sorry, we are updating photos, please update this page in 15 minutes
Room Specifics
All Bedroom Info:
Total Bedrooms: 3
Bedrooms Above Ground: 3
Bedrooms Below Ground: 0
Total Bedrooms: 3
Bedrooms Above Ground: 3
Bedrooms Below Ground: 0
Second Bedroom Info:
Dimensions: —
Location: —Dimensions: —
Floor Type: Carpet
Third Bedroom Info:
Dimensions: —
Location: —Dimensions: —
Floor Type: Carpet
Bathroom Info:
Full Bathrooms: 3
Partial Bathrooms: 1Full Bathrooms: 3
Bathroom Amenities: Separate Shower, Soaking Tub
Bathroom in Basement: 0
Dining Room Info:
Dimensions: —
Location: —Dimensions: —
Floor Type: Carpet
Kitchen Info:
Dimensions: —
Location: —Dimensions: —
Floor Type: Ceramic Tile
Features: Eating Area-Table Space, Island, Pantry-Closet
Laundry Room Info:
Dimensions: —
Location: —Dimensions: —
Floor Type: Vinyl
Living Room Info:
Dimensions: —
Location: —Dimensions: —
Floor Type: Carpet
Family Room Info:
Dimensions: —
Location: —Dimensions: —
Floor Type: Hardwood
Additional Rooms Info:
Rooms: Balcony/Porch/Lanai, Den, Foyer, Recreation Room, Heated Sun Room
Basement: FullRooms: Balcony/Porch/Lanai, Den, Foyer, Recreation Room, Heated Sun Room
Other Specifics
| 2.5 | |
| Concrete Perimeter | |
| Garage | |
| — | |
| — | |
| — | |
| Balcony, Patio, Roof Deck, Storms/Screens | |
| — | |
| 95 X 195 X 104 X 194 | |
| Unfinished | |
| Full | |
| Vaulted/Cathedral Ceilings, Bar-Wet, Hardwood Floors, First Floor Bedroom, First Floor Laundry | |
| Double Oven, Range, Dishwasher, High End Refrigerator, Washer, Dryer, Disposal, Indoor Grill, Stainless Steel Appliance(s), Wine Refrigerator | |
| Not in DB | |
| Street Paved | |
| — | |
| Gas Log |
Tax History
| Year | Property Taxes |
|---|---|
| 2015 | $9,009 |
Contact Agent
Nearby Similar Homes
722 Stephen Drive, Palatine, Illinois 60067
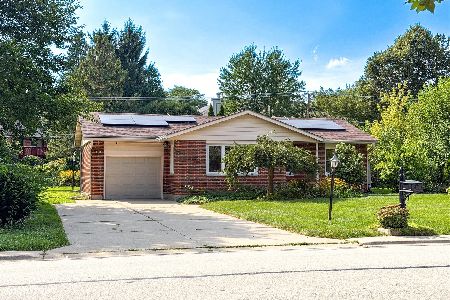
For Sale
$449,900
3 beds / 2.1 baths / 1,054 ft2
Single Family / Built: 1960
12
Nearby Sold Comparables
1184 Lakeside Drive, Palatine, Illinois 60067
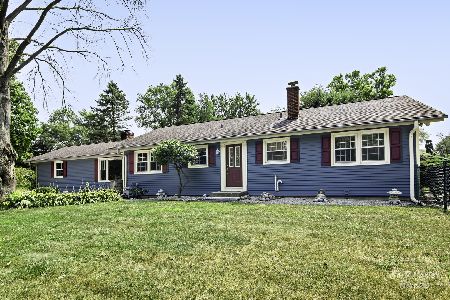
Sold
$389,850
4 beds / 2.1 baths / 2,376 ft2
Single Family / Built: 1961
2304
620 Echo Lane, Palatine, Illinois 60067

Sold
$359,900
3 beds / 2.0 baths / 2,606 ft2
Single Family / Built: 1955
4071
1112 Lakeside Drive, Palatine, Illinois 60067
Sold
$257,900
3 beds / 2.1 baths / 1,825 ft2
Single Family / Built: 1963
5440
1112 Lakeside Drive, Palatine, Illinois 60067
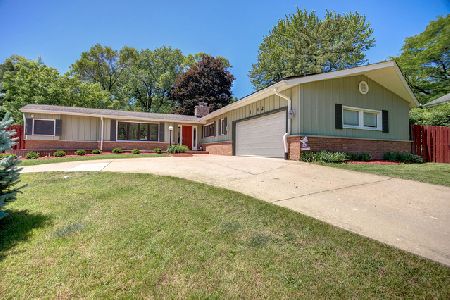
Sold
$325,000
3 beds / 2.1 baths / 1,825 ft2
Single Family / Built: 1963
2329
650 Echo Lane, Palatine, Illinois 60067
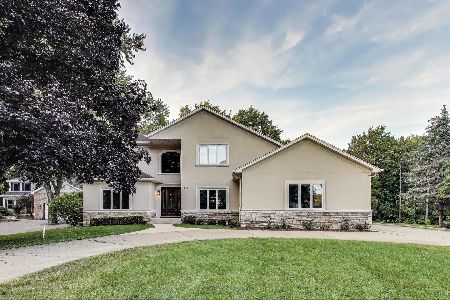
Sold
$899,000
5 beds / 3.1 baths / 4,448 ft2
Single Family / Built: 2006
360
650 Echo Lane, Palatine, Illinois 60067
Sold
$625,000
4 beds / 4.0 baths / 0 ft2
Single Family / Built: 2006
5765
Contact Agent
Listing Provided By
Berkshire Hathaway HomeServices Starck Real Estate
