

1165 Leicester Road, Elk Grove Village, Illinois 60007
$277,500
|
Sold
|
|
| Status: | Closed |
| Sqft: | 1,615 |
| Cost/Sqft: | $176 |
| Beds: | 3 |
| Baths: | 2 |
| Year Built: | 1969 |
| Property Taxes: | $4,864 |
| Days On Market: | 3844 |
| Lot Size: | 0,18 |
Description
This three bedroom, 2 bath ranch is move-in ready. Updated kitchen & baths. Formal living & dining rooms with new carpet. Family room is open to the kitchen and has French doors with integrated blinds accessing the new Trex deck which overlooks the large fenced yard. New hardwood floors throughout the family room, hall and two bedrooms. Neutral decor. Full laundry/mud room. Disability access. Newly enlarged ensuite master bath with roll-in shower. Some wider doorways. Door from master bedroom to the deck. These enhancements are not overwhelming if they are not needed. Ramp in two car garage is portable and can be removed. New microwave. Newer windows, dryer, garage door opener, furnace, humidifier and water heater. Great location near shopping, restaurants, park district and I-290.
Property Specifics
| Single Family | |
| — | |
| — | |
| 1969 | |
| None | |
| Vinyl Siding | |
| — | |
| — | |
| No | |
| 0.18 |
| Cook | |
| — | |
| 0 / Not Applicable | |
| None | |
| Lake Michigan | |
| Public Sewer | |
| Central Air | |
| Natural Gas, Forced Air | |
| 09213140 | |
| 08323200070000 |
Nearby Schools
| NAME: | DISTRICT: | DISTANCE: | |
|---|---|---|---|
|
High School
Elk Grove High School |
214 | Not in DB | |
Property History
| DATE: | EVENT: | PRICE: | SOURCE: |
|---|---|---|---|
| 20 Jun, 2014 | Sold | $259,000 | MRED MLS |
| 27 Apr, 2014 | Under contract | $269,900 | MRED MLS |
| 11 Apr, 2014 | Listed for sale | $269,900 | MRED MLS |
| 6 Jul, 2016 | Sold | $277,500 | MRED MLS |
| 8 May, 2016 | Under contract | $285,000 | MRED MLS |
| 2 May, 2016 | Listed for sale | $285,000 | MRED MLS |
| 12 Mar, 2021 | Sold | $343,000 | MRED MLS |
| 1 Feb, 2021 | Under contract | $335,000 | MRED MLS |
| 30 Jan, 2021 | Listed for sale | $335,000 | MRED MLS |
Some photos of this home have been virtually staged.
Sorry, we are updating photos, please update this page in 15 minutesRoom Specifics
Total Bedrooms: 3
Bedrooms Above Ground: 3
Bedrooms Below Ground: 0
Dimensions: —
Floor Type: Carpet
Dimensions: —
Floor Type: Hardwood
Full Bathrooms: 2
Bathroom Amenities: Handicap Shower
Bathroom in Basement: 0
Dimensions: —
Floor Type: Carpet
Dimensions: —
Floor Type: Ceramic Tile
Features: Eating Area-Breakfast Bar
Dimensions: —
Floor Type: Vinyl
Dimensions: —
Floor Type: Carpet
Dimensions: —
Floor Type: Hardwood
Rooms: Deck, Foyer
Other Specifics
| 2 | |
| — | |
| Garage | |
| — | |
| — | |
| — | |
| — | |
| — | |
| 74 X 109 | |
| — | |
| Full | |
| Hardwood Floors, First Floor Bedroom, First Floor Laundry, First Floor Full Bath | |
| Range, Microwave, Dishwasher, Refrigerator, Washer, Dryer | |
| Not in DB | |
| — | |
| — | |
| — |
Tax History
| Year | Property Taxes |
|---|---|
| 2014 | $4,983 |
| 2016 | $4,864 |
| 2021 | $5,921 |
Contact Agent
Nearby Similar Homes
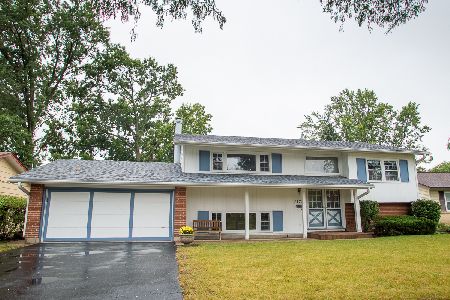
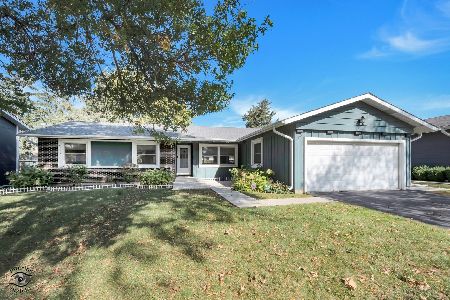
Nearby Sold Comparables

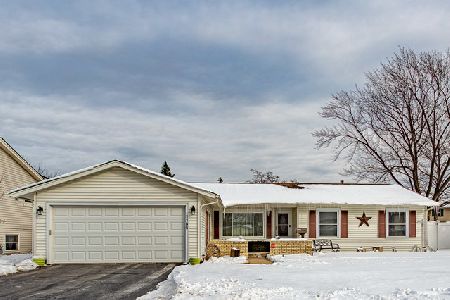

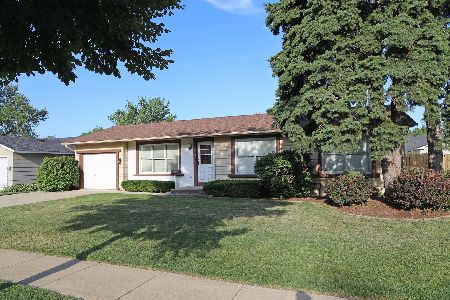

Contact Agent
Listing Provided By
Baird & Warner
