

1165 Oakwood Drive, Fox Lake, Illinois 60020
Subdivision > Woodland Green
Sorry, we are updating photos, please update this page in 15 minutes
$179,900
|
Sold
|
|
| Status: | Closed |
| Sqft: | 2,014 |
| Cost/Sqft: | $89 |
| Beds: | 2 |
| Baths: | 3 |
| Year Built: | 2003 |
| Property Taxes: | $3,551 |
| Days On Market: | 2665 |
| Lot Size: | 0,00 |
Description
Private end location next to a beautiful pond. Brand new carpeting and freshly painted. Upgraded maple cabinets in kitchen. Open floorplan including kitchen with breakfast bar, oak railings, vaulted ceiling in living / dining room with sliders to balcony (pond view is unbelievable from both levels). Two gas fireplaces, custom light fixtures, white trim & 6 panel doors. Master bedroom with private bath and walk in closet. Nicely sized family room perfect for entertaining family and friends. A great value and in awesome condition. 2 car garage w/ entry to laundry room. If you enjoy tranquil and serene views this home is for you.
Property Specifics
| Condos/Townhomes | |
| 2 | |
| — | |
| 2003 | |
| Full | |
| Brick | |
| Asphalt | |
| ARUBA | |
| Yes | |
| — |
| Lake | |
| Woodland Green | |
| 265 / Monthly | |
| Insurance, Exterior Maintenance, Lawn Care, Snow Removal | |
| Public | |
| Public Sewer | |
| Central Air | |
| Forced Air | |
| 10447132 | |
| 01283010840000 |
Nearby Schools
| NAME: | DISTRICT: | DISTANCE: | |
|---|---|---|---|
|
Middle School
Stanton School |
114 | Not in DB | |
|
High School
Grant Community High School |
124 | Not in DB | |
Property History
| DATE: | EVENT: | PRICE: | SOURCE: |
|---|---|---|---|
| 2 Aug, 2019 | Sold | $179,900 | MRED MLS |
| 13 Jul, 2019 | Under contract | $179,900 | MRED MLS |
| 11 Jul, 2019 | Listed for sale | $179,900 | MRED MLS |
Sorry, we are updating photos, please update this page in 15 minutes
Room Specifics
All Bedroom Info:
Total Bedrooms: 2
Bedrooms Above Ground: 2
Bedrooms Below Ground: 0
Total Bedrooms: 2
Bedrooms Above Ground: 2
Bedrooms Below Ground: 0
Second Bedroom Info:
Dimensions: —
Location: —Dimensions: —
Floor Type: Carpet
Bathroom Info:
Full Bathrooms: 3
Partial Bathrooms: 1Full Bathrooms: 3
Bathroom Amenities: —
Bathroom in Basement: 1
Dining Room Info:
Dimensions: —
Location: —Dimensions: —
Floor Type: Carpet
Kitchen Info:
Dimensions: —
Location: —Dimensions: —
Floor Type: Vinyl
Laundry Room Info:
Dimensions: —
Location: —Dimensions: —
Floor Type: Vinyl
Living Room Info:
Dimensions: —
Location: —Dimensions: —
Floor Type: Carpet
Family Room Info:
Dimensions: —
Location: —Dimensions: —
Floor Type: Carpet
Additional Rooms Info:
Rooms: Office
Basement: FullRooms: Office
Other Specifics
| 2 | |
| Concrete Perimeter | |
| Garage | |
| — | |
| — | |
| — | |
| — | |
| Common Grounds | |
| COMMON | |
| — | |
| Full | |
| Vaulted/Cathedral Ceilings, First Floor Bedroom, First Floor Laundry, First Floor Full Bath, Laundry Hook-Up in Unit | |
| Range, Microwave, Dishwasher, Refrigerator, Disposal | |
| Not in DB | |
| — | |
| — | |
| Gas Log |
Tax History
| Year | Property Taxes |
|---|---|
| 2019 | $3,551 |
Contact Agent
Nearby Similar Homes
7108 Lexington Lane, Fox Lake, Illinois 60020
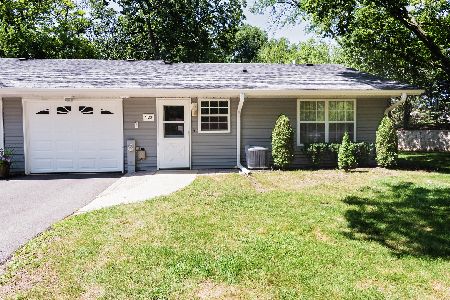
For Sale
$234,900
2 beds / 1.0 baths / 1,044 ft2
Condos/Townhomes / Built: 1975
70
1229 Oakwood Drive, Fox Lake, Illinois 60020
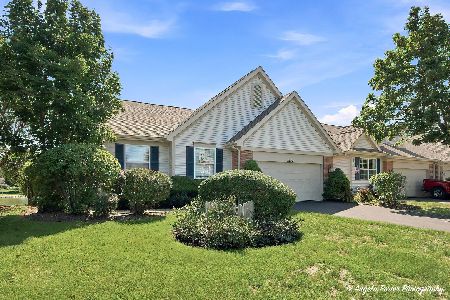
For Sale
$357,000
2 beds / 2.0 baths / 2,290 ft2
Condos/Townhomes / Built: 2004
49
7306 Dunwood Court, Fox Lake, Illinois 60020
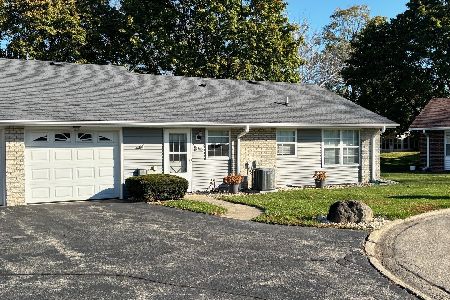
For Sale
$239,900
2 beds / 1.0 baths / 1,276 ft2
Condos/Townhomes / Built: 1974
4
17 Saint Thomas Colony, Fox Lake, Illinois 60020
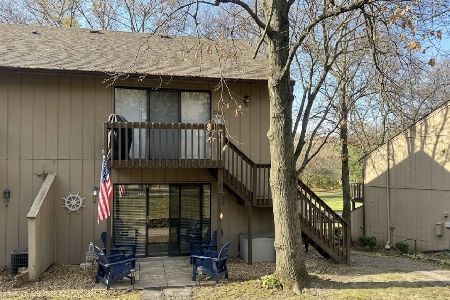
For Sale
$75,000
0 beds / 1.0 baths / 340 ft2
Condos/Townhomes / Built: 1970
13
7108 Balboa Lane, Fox Lake, Illinois 60020
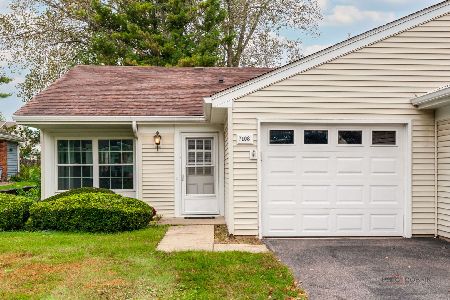
For Sale
$179,900
1 beds / 1.0 baths / 791 ft2
Condos/Townhomes / Built: 1978
25
508 Harvest View Drive, Sugar Grove, Illinois 60554
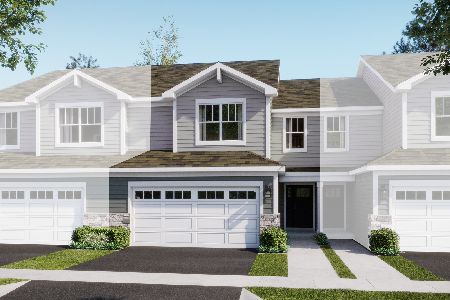
For Sale
$389,990
3 beds / 2.1 baths / 1,840 ft2
Condos/Townhomes / Built: 2026
138
Nearby Sold Comparables
1167 Oakwood Drive, Fox Lake, Illinois 60020
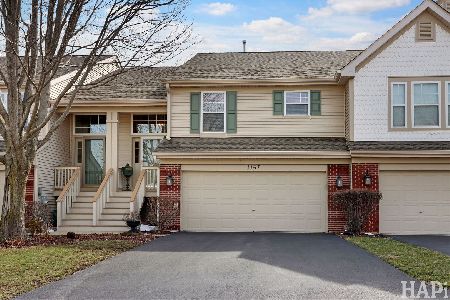
Sold
$300,000
2 beds / 2.1 baths / 1,862 ft2
Condos/Townhomes / Built: 2003
228
1169 Oakwood Drive, Fox Lake, Illinois 60020
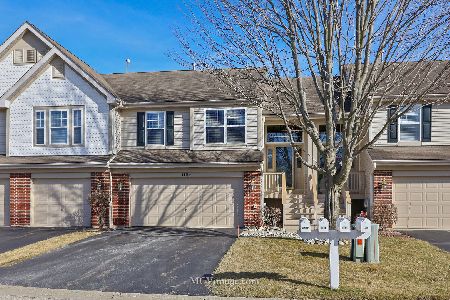
Sold
$225,000
3 beds / 2.0 baths / 1,853 ft2
Condos/Townhomes / Built: 2003
2415
1161 Oakwood Drive, Fox Lake, Illinois 60020

Sold
$214,900
2 beds / 2.1 baths / 1,182 ft2
Condos/Townhomes / Built: 2001
2295
1161 Oakwood Drive, Fox Lake, Illinois 60020

Sold
$184,500
2 beds / 2.1 baths / 2,060 ft2
Condos/Townhomes / Built: 2001
4530
6423 Cherrywood Court, Fox Lake, Illinois 60020
Sold
$151,500
2 beds / 2.0 baths / 1,240 ft2
Condos/Townhomes / Built: 2003
2561
Contact Agent
Listing Provided By
Homesmart Connect LLC
