

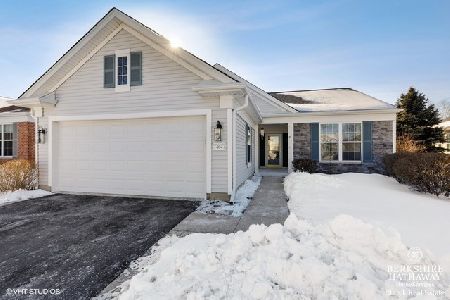
11651 Windsor Drive, Huntley, Illinois 60142
Subdivision > Del Webb Sun City
Sorry, we are updating photos, please update this page in 15 minutes
$282,500
|
Sold
|
|
| Status: | Closed |
| Sqft: | 2,236 |
| Cost/Sqft: | $134 |
| Beds: | 2 |
| Baths: | 2 |
| Year Built: | 2005 |
| Property Taxes: | $8,291 |
| Days On Market: | 4801 |
| Lot Size: | 0,27 |
Description
ABSOLUTELY STUNNING describes this upgraded Adler model with full basement. This Open Floor Plan offers 2 bedrooms plus den, spacious great room, kitchen with island, breakfast bar, breakfast nook with bay window and extra cabinetry, luxury master suite with WIC and private bath, heated sun room, full basement with bathroom rough-in and work bench, pergola, sprinkler system, extra deep garage,Over 55 community.
Property Specifics
| Single Family | |
| — | |
| Ranch | |
| 2005 | |
| Full | |
| Vinyl Siding | |
| Asphalt | |
| ADLER WITH BASEMENT | |
| No | |
| 0.27 |
| Mc Henry | |
| Del Webb Sun City | |
| 135 / Monthly | |
| Clubhouse, Exercise Facilities, Pool, Scavenger | |
| Public | |
| Public Sewer | |
| Central Air | |
| Natural Gas, Forced Air | |
| 08447558 | |
| 1831303019 |
Property History
| DATE: | EVENT: | PRICE: | SOURCE: |
|---|---|---|---|
| 23 Dec, 2013 | Sold | $282,500 | MRED MLS |
| 18 Nov, 2013 | Under contract | $299,900 | MRED MLS |
| — | Last price change | $309,900 | MRED MLS |
| 17 Sep, 2013 | Listed for sale | $309,900 | MRED MLS |
Sorry, we are updating photos, please update this page in 15 minutes
Room Specifics
All Bedroom Info:
Total Bedrooms: 2
Bedrooms Above Ground: 2
Bedrooms Below Ground: 0
Total Bedrooms: 2
Bedrooms Above Ground: 2
Bedrooms Below Ground: 0
Second Bedroom Info:
Dimensions: —
Location: —Dimensions: —
Floor Type: Carpet
Bathroom Info:
Full Bathrooms: 2
Partial Bathrooms: 0Full Bathrooms: 2
Bathroom Amenities: Separate Shower, Double Sink, Soaking Tub
Bathroom in Basement: 0
Dining Room Info:
Dimensions: —
Location: —Dimensions: —
Floor Type: Carpet
Kitchen Info:
Dimensions: —
Location: —Dimensions: —
Floor Type: Hardwood
Features: Eating Area-Table Space, Island, Pantry-Closet
Laundry Room Info:
Dimensions: —
Location: —Dimensions: —
Floor Type: Hardwood
Living Room Info:
Dimensions: —
Location: —Dimensions: —
Floor Type: Carpet
Additional Rooms Info:
Rooms: Den, Eating Area, Foyer, Heated Sun Room, Walk In Closet
Basement: FullRooms: Den, Eating Area, Foyer, Heated Sun Room, Walk In Closet
Other Specifics
| 2 | |
| Concrete Perimeter | |
| Garage | |
| — | |
| — | |
| — | |
| Patio, Storms/Screens | |
| Corner Lot | |
| 78X133X129X98 | |
| — | |
| Full | |
| Hardwood Floors, First Floor Bedroom, First Floor Laundry, First Floor Full Bath | |
| Double Oven, Microwave, Dishwasher, Refrigerator, Washer, Dryer, Disposal | |
| Not in DB | |
| Clubhouse, Pool, Tennis Courts, Sidewalks, Street Lights | |
| — | |
| — |
Tax History
| Year | Property Taxes |
|---|---|
| 2013 | $8,291 |
Contact Agent
Nearby Similar Homes
11861 Covey Lane, Huntley, Illinois 60142

For Sale
$520,000
2 beds / 2.0 baths / 2,050 ft2
Single Family / Built: 2005
33
11848 Chatfield Crossing, Huntley, Illinois 60142

For Sale
$406,000
2 beds / 2.0 baths / 1,678 ft2
Single Family / Built: 2005
37
11796 Borhart Drive, Huntley, Illinois 60142

For Sale
$394,000
2 beds / 2.0 baths / 1,906 ft2
Single Family / Built: 2005
81
11892 Ludbury, Huntley, Illinois 60142

For Sale
$419,900
2 beds / 2.0 baths / 1,678 ft2
Single Family / Built: 2005
52
13840 Wilshire Way, Huntley, Illinois 60142

For Sale
$409,000
2 beds / 2.0 baths / 1,714 ft2
Single Family / Built: 2006
8
13830 Wilshire Way, Huntley, Illinois 60142

For Sale
$434,900
2 beds / 2.0 baths / 1,889 ft2
Single Family / Built: 2006
53
Nearby Sold Comparables
11655 Windsor Drive, Huntley, Illinois 60142

Sold
$217,000
3 beds / 2.0 baths / 1,924 ft2
Single Family / Built: 2004
4891
14037 Verbend Path, Huntley, Illinois 60142
Sold
$180,000
2 beds / 2.0 baths / 1,982 ft2
Single Family / Built: 2005
4060
14037 Verbend Path, Huntley, Illinois 60142
Sold
$269,990
2 beds / 2.0 baths / 1,982 ft2
Single Family / Built: 2005
3798
14037 Verbend Path, Huntley, Illinois 60142

Sold
$300,000
2 beds / 2.0 baths / 1,982 ft2
Single Family / Built: 2005
2291
14047 Verband Path, Huntley, Illinois 60142
Sold
$210,000
2 beds / 2.0 baths / 1,678 ft2
Single Family / Built: 2005
4120
14047 Verband Path, Huntley, Illinois 60142
Sold
$278,000
2 beds / 2.0 baths / 1,678 ft2
Single Family / Built: 2005
2106
Contact Agent
Listing Provided By
RE/MAX All Pro
