

1166 Highland Avenue, Lake Forest, Illinois 60045
Subdivision > Lake Forest Heights
Sorry, we are updating photos, please update this page in 15 minutes
$620,000
|
Sold
|
|
| Status: | Closed |
| Sqft: | 2,573 |
| Cost/Sqft: | $246 |
| Beds: | 4 |
| Baths: | 4 |
| Year Built: | 1983 |
| Property Taxes: | $9,727 |
| Days On Market: | 5031 |
| Lot Size: | 0,36 |
Description
Beautifully maintained contemporary home on gorgeous .36 acre wooded/fenced property. Newer kitchen w granite counters, s/s appliances & center island w breakfast bar. Family rm has vaulted ceiling & opens to 3 season sun room w gorgeous views. Amazing new master suite w 2 custom closets, private balcony & fab bath w/steam shower, double vanity & soaking tub. Private brick paver patio. Finished LL w/ bath. Great home
Property Specifics
| Single Family | |
| — | |
| Contemporary | |
| 1983 | |
| Full | |
| Cedar | |
| Asphalt | |
| — | |
| No | |
| 0.36 |
| Lake | |
| Lake Forest Heights | |
| 0 / Not Applicable | |
| None | |
| Lake Michigan | |
| Public Sewer | |
| Central Air | |
| Natural Gas, Forced Air | |
| 08262939 | |
| 16082170120000 |
Nearby Schools
| NAME: | DISTRICT: | DISTANCE: | |
|---|---|---|---|
|
Grade School
Everett Elementary School |
67 | — | |
|
Middle School
Deer Path Middle School |
67 | Not in DB | |
|
High School
Lake Forest High School |
115 | Not in DB | |
Property History
| DATE: | EVENT: | PRICE: | SOURCE: |
|---|---|---|---|
| 11 Apr, 2013 | Sold | $620,000 | MRED MLS |
| 9 Mar, 2013 | Under contract | $634,000 | MRED MLS |
| 4 Feb, 2013 | Listed for sale | $634,000 | MRED MLS |
| 12 Jun, 2019 | Sold | $562,500 | MRED MLS |
| 13 May, 2019 | Under contract | $599,000 | MRED MLS |
| — | Last price change | $615,000 | MRED MLS |
| 2 Mar, 2019 | Listed for sale | $615,000 | MRED MLS |
Sorry, we are updating photos, please update this page in 15 minutes
Room Specifics
All Bedroom Info:
Total Bedrooms: 4
Bedrooms Above Ground: 4
Bedrooms Below Ground: 0
Total Bedrooms: 4
Bedrooms Above Ground: 4
Bedrooms Below Ground: 0
Second Bedroom Info:
Dimensions: —
Location: —Dimensions: —
Floor Type: Carpet
Third Bedroom Info:
Dimensions: —
Location: —Dimensions: —
Floor Type: Carpet
Fourth Bedroom Info:
Dimensions: —
Location: —Dimensions: —
Floor Type: Carpet
Bathroom Info:
Full Bathrooms: 4
Partial Bathrooms: 2Full Bathrooms: 4
Bathroom Amenities: Separate Shower, Steam Shower, Double Sink, Full Body Spray Shower, Soaking Tub
Bathroom in Basement: 1
Dining Room Info:
Dimensions: —
Location: —Dimensions: —
Floor Type: Hardwood
Kitchen Info:
Dimensions: —
Location: —Dimensions: —
Floor Type: Hardwood
Features: Eating Area-Breakfast Bar, Eating Area-Table Space, Island
Living Room Info:
Dimensions: —
Location: —Dimensions: —
Floor Type: Hardwood
Family Room Info:
Dimensions: —
Location: —Dimensions: —
Floor Type: Hardwood
Additional Rooms Info:
Rooms: Recreation Room, Sun Room
Basement: FullRooms: Recreation Room, Sun Room
Other Specifics
| 2 | |
| Concrete Perimeter | |
| Garage | |
| — | |
| — | |
| — | |
| Balcony, Patio | |
| Fenced Yard, Wooded | |
| 94 X 167 | |
| Unfinished | |
| Full | |
| Vaulted/Cathedral Ceilings, Skylight(s), Hardwood Floors | |
| Range, Microwave, Dishwasher, Refrigerator, Stainless Steel Appliance(s) | |
| Not in DB | |
| — | |
| — | |
| Wood Burning Stove |
Tax History
| Year | Property Taxes |
|---|---|
| 2013 | $9,727 |
| 2019 | $11,157 |
Contact Agent
Nearby Similar Homes
1138 Ridge Road, Lake Forest, Illinois 60045
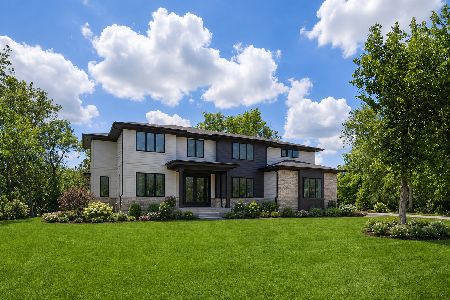
For Sale
$2,750,000
5 beds / 6.1 baths / 6,000 ft2
Single Family / Built: 2026
28
20 Old Elm Road, Lake Forest, Illinois 60045
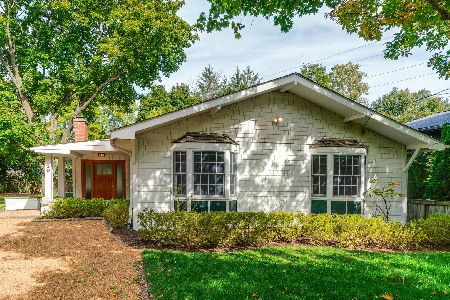
For Sale
$619,000
4 beds / 2.0 baths / 1,944 ft2
Single Family / Built: 1964
36
250 Wilshire Road, Lake Forest, Illinois 60045
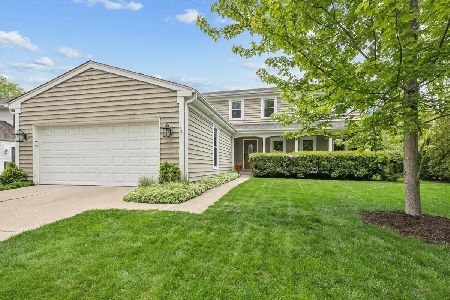
For Sale
$998,000
4 beds / 3.1 baths / 2,773 ft2
Single Family / Built: 1988
180
677 Buena Road, Lake Forest, Illinois 60045
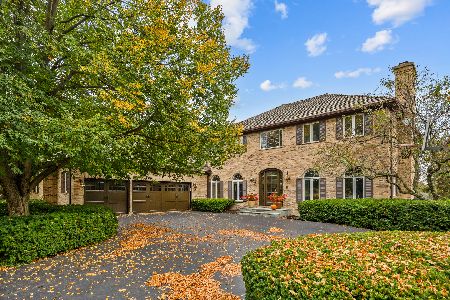
For Sale
$1,995,000
4 beds / 4.1 baths / 4,387 ft2
Single Family / Built: 1989
9
Nearby Sold Comparables
1166 Highland Avenue, Lake Forest, Illinois 60045

Sold
$599,000
4 beds / 2.2 baths / 2,573 ft2
Single Family / Built: 1984
2814
1150 Highland Avenue, Lake Forest, Illinois 60045

Sold
$1,790,000
4 beds / 4.1 baths / 4,500 ft2
Single Family / Built: 2024
429
1150 Highland Avenue, Lake Forest, Illinois 60045
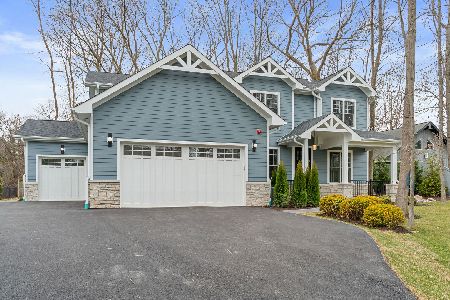
Sold
$1,890,000
5 beds / 4.1 baths / 4,500 ft2
Single Family / Built: 2024
733
124 Old Elm Road, Lake Forest, Illinois 60045
Sold
$299,900
2 beds / 1.1 baths / 1,368 ft2
Single Family / Built: 1951
4842
124 Old Elm Road, Lake Forest, Illinois 60045
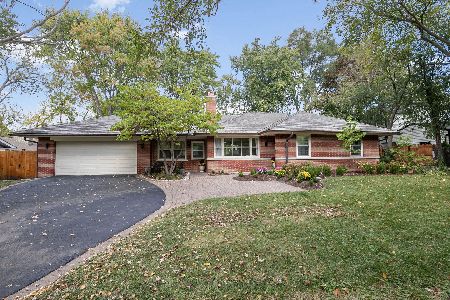
Sold
$749,000
2 beds / 2.1 baths / 2,462 ft2
Single Family / Built: 1951
369
1140 Highland Avenue, Lake Forest, Illinois 60045
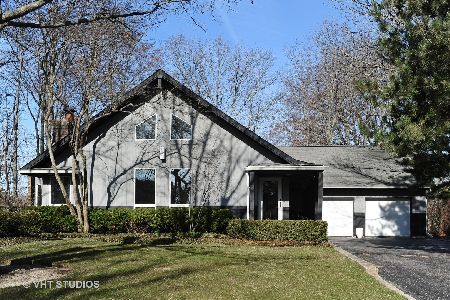
Sold
$850,000
3 beds / 3.0 baths / 2,488 ft2
Single Family / Built: 1987
484
Contact Agent
Listing Provided By
Griffith, Grant & Lackie
