

1167 Hampton Lane, Yorkville, Illinois 60560
Subdivision > Raintree Village
Sorry, we are updating photos, please update this page in 15 minutes
$105,000
|
Sold
|
|
| Status: | Closed |
| Sqft: | 2,100 |
| Cost/Sqft: | $57 |
| Beds: | 3 |
| Baths: | 3 |
| Year Built: | 2007 |
| Property Taxes: | $6,490 |
| Days On Market: | 5656 |
| Lot Size: | 0,00 |
Description
VERY NEUTRAL AND READY TO MOVE IN!! 3 BEDROOMS WITH LOFT THAT OVERLOOKS FAMILY ROOM FP THAT IS WOOD BURNING WITH GAS STARTER. FAMILY ROOM IS VAULTED AND HAS DOOR THAT LEADS OUT TO VERY NICE PATIO THAT OVERLOOKS WATER IN THE BACK. 1ST FLOOR MASTER WITH 2 WIC AND MASTER BATH WITH SUNKEN TUB AND SEPARATE SHOWER. 2 BOWL VANITY. 1ST FLOOR LAUNDRY WITH LAUNDRY TUB. SOLD AS IS. SHORT SALE
Property Specifics
| Condos/Townhomes | |
| 2 | |
| — | |
| 2007 | |
| Full | |
| Aluminum Siding, Vinyl Siding, Stone | |
| Asphalt | |
| — | |
| Yes | |
| — |
| Kendall | |
| Raintree Village | |
| 87 / Monthly | |
| Insurance, Clubhouse, Exercise Facilities, Pool, Exterior Maintenance, Lawn Care, Snow Removal | |
| Public | |
| Public Sewer | |
| Central Air | |
| Natural Gas, Forced Air | |
| 07797300 | |
| 0503375033 |
Property History
| DATE: | EVENT: | PRICE: | SOURCE: |
|---|---|---|---|
| 14 Sep, 2012 | Sold | $105,000 | MRED MLS |
| 3 Jun, 2012 | Under contract | $120,000 | MRED MLS |
| — | Last price change | $139,900 | MRED MLS |
| 2 May, 2011 | Listed for sale | $178,900 | MRED MLS |
| 18 Mar, 2016 | Sold | $176,000 | MRED MLS |
| 7 Feb, 2016 | Under contract | $179,900 | MRED MLS |
| 5 Feb, 2016 | Listed for sale | $179,900 | MRED MLS |
| 19 Jul, 2019 | Sold | $205,000 | MRED MLS |
| 2 Jun, 2019 | Under contract | $204,900 | MRED MLS |
| 31 May, 2019 | Listed for sale | $204,900 | MRED MLS |
Sorry, we are updating photos, please update this page in 15 minutes
Room Specifics
All Bedroom Info:
Total Bedrooms: 3
Bedrooms Above Ground: 3
Bedrooms Below Ground: 0
Total Bedrooms: 3
Bedrooms Above Ground: 3
Bedrooms Below Ground: 0
Second Bedroom Info:
Dimensions: —
Location: —Dimensions: —
Floor Type: Carpet
Third Bedroom Info:
Dimensions: —
Location: —Dimensions: —
Floor Type: Carpet
Bathroom Info:
Full Bathrooms: 3
Partial Bathrooms: 1Full Bathrooms: 3
Bathroom Amenities: —
Bathroom in Basement: 0
Kitchen Info:
Dimensions: —
Location: —Dimensions: —
Floor Type: Wood Laminate
Features: Eating Area-Table Space
Laundry Room Info:
Dimensions: —
Location: —Dimensions: —
Floor Type: Vinyl
Family Room Info:
Dimensions: —
Location: —Dimensions: —
Floor Type: Carpet
Additional Rooms Info:
Rooms: Loft
Basement: FullRooms: Loft
Other Specifics
| 2 | |
| — | |
| Garage | |
| — | |
| — | |
| — | |
| Patio | |
| — | |
| COMMON | |
| — | |
| Full | |
| Vaulted/Cathedral Ceilings, Wood Laminate Floors, First Floor Bedroom, First Floor Laundry, First Floor Full Bath | |
| Range, Microwave, Dishwasher, Refrigerator, Disposal | |
| Not in DB | |
| — | |
| — | |
| Wood Burning, Gas Starter |
Tax History
| Year | Property Taxes |
|---|---|
| 2012 | $6,490 |
| 2016 | $3,355 |
| 2019 | $6,840 |
Contact Agent
Nearby Similar Homes
1867 Wren Road, Yorkville, Illinois 60560
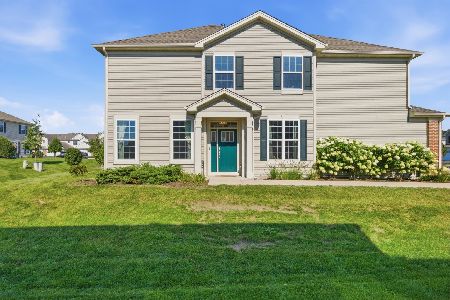
For Sale
$348,000
3 beds / 2.1 baths / 1,757 ft2
Condos/Townhomes / Built: 2019
52
1129 Hawk Hollow Drive, Yorkville, Illinois 60560
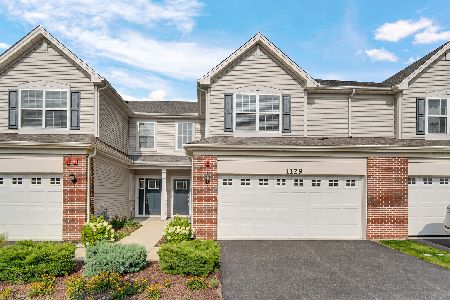
For Sale
$299,990
3 beds / 2.1 baths / 1,723 ft2
Condos/Townhomes / Built: 2022
100
1243 Hawk Hollow Drive, Yorkville, Illinois 60560
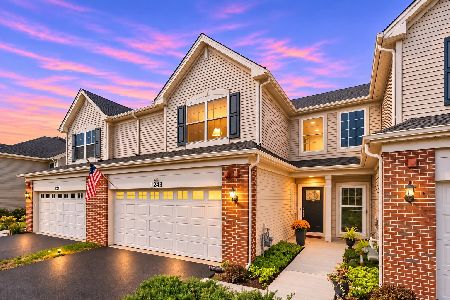
For Sale
$304,900
3 beds / 2.1 baths / 1,539 ft2
Condos/Townhomes / Built: 2021
25
Nearby Sold Comparables
1167 Hampton Lane, Yorkville, Illinois 60560

Sold
$179,900
3 beds / 2.1 baths / 2,100 ft2
Condos/Townhomes / Built: 2007
3916
1167 Hampton Lane, Yorkville, Illinois 60560
Sold
$204,900
3 beds / 2.1 baths / 2,100 ft2
Condos/Townhomes / Built: —
2705
1169 Hampton Lane, Yorkville, Illinois 60560
Sold
$187,000
3 beds / 2.1 baths / 1,817 ft2
Condos/Townhomes / Built: 2005
3777
1161 Hampton Lane, Yorkville, Illinois 60560
Sold
$195,000
3 beds / 2.2 baths / 0 ft2
Condos/Townhomes / Built: 2006
3642
1159 Hampton Lane, Yorkville, Illinois 60560
Sold
$199,999
4 beds / 3.1 baths / 1,966 ft2
Condos/Townhomes / Built: 2006
3822
1149 Hampton Lane, Yorkville, Illinois 60560
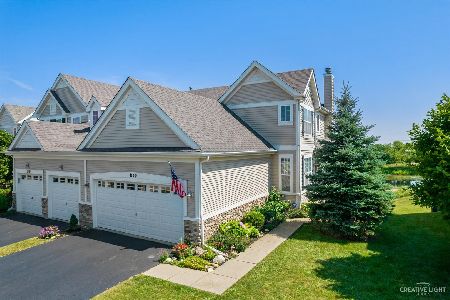
Sold
$298,500
3 beds / 2.1 baths / 1,817 ft2
Condos/Townhomes / Built: 2005
1579
Contact Agent
Listing Provided By
Kettley & Co. Inc.
