

1167 Hiddenbrook Trail, Palatine, Illinois 60067


$711,800
|
Sold
|
|
| Status: | Closed |
| Sqft: | 2,400 |
| Cost/Sqft: | $271 |
| Beds: | 3 |
| Baths: | 4 |
| Year Built: | 1990 |
| Property Taxes: | $16,395 |
| Lot Size: | 0,19 |
Description
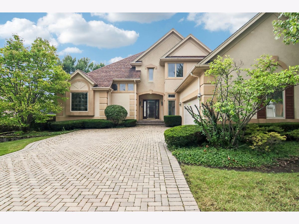
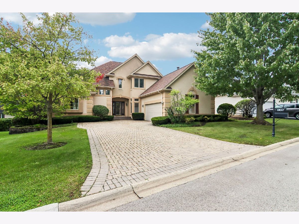
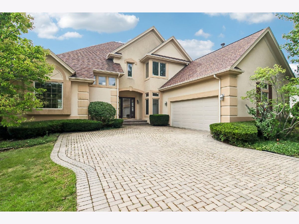
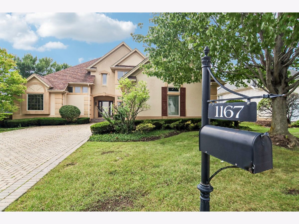
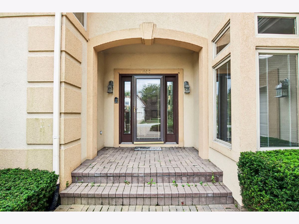
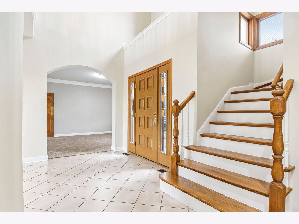
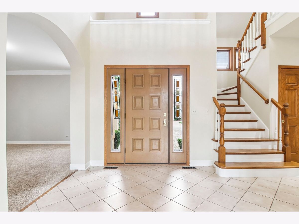
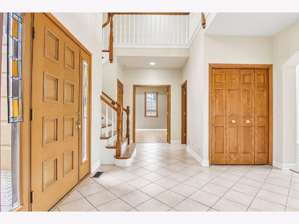
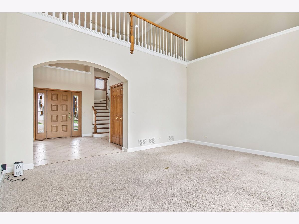
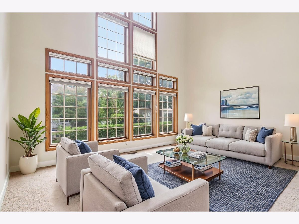
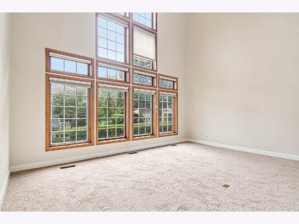
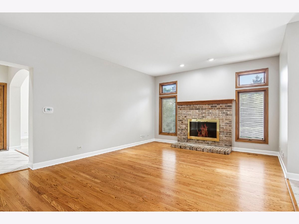
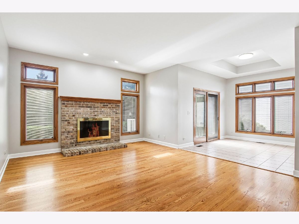
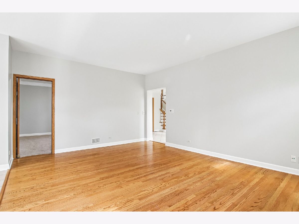
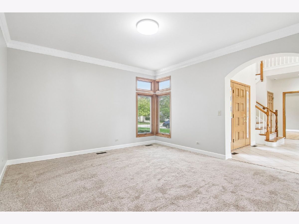
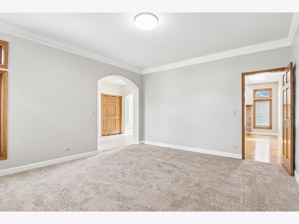
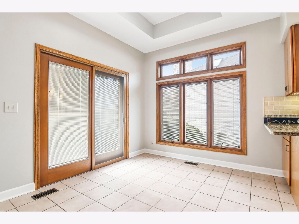
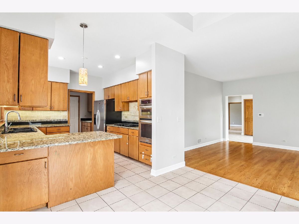
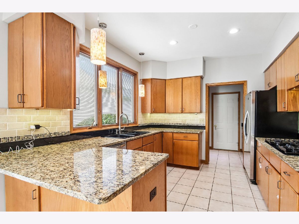
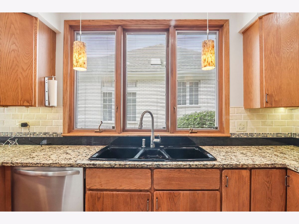
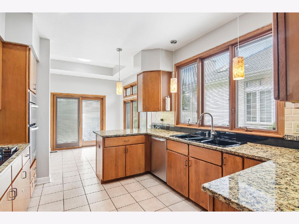
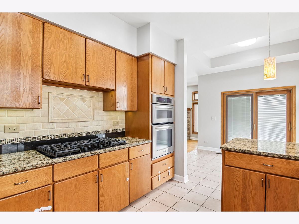
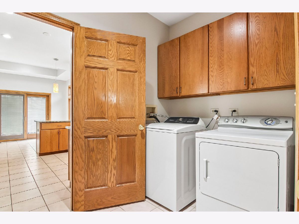
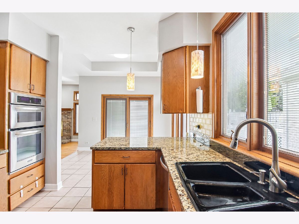
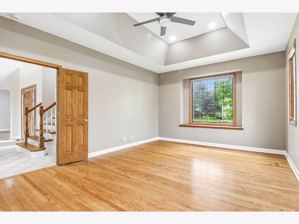
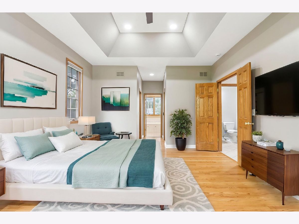
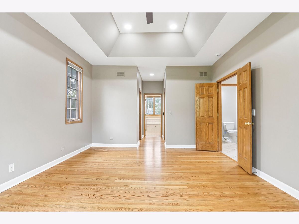
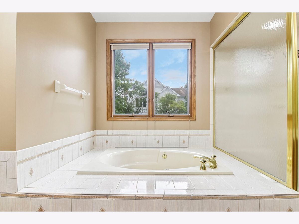
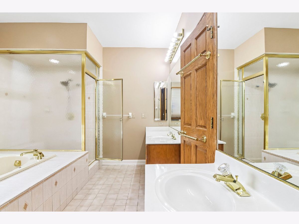
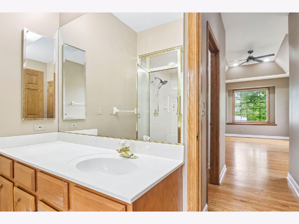
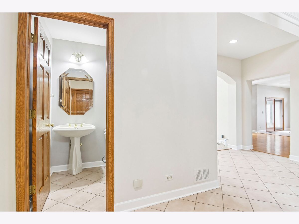
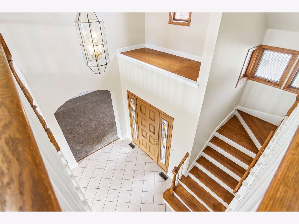
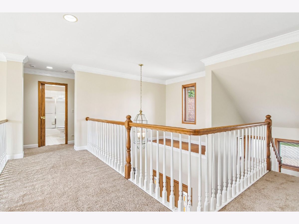
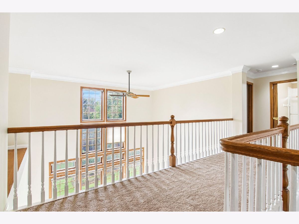
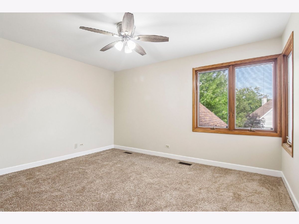
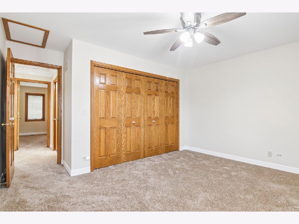
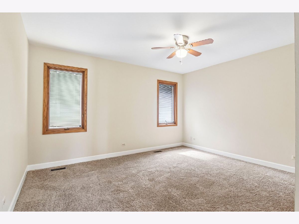
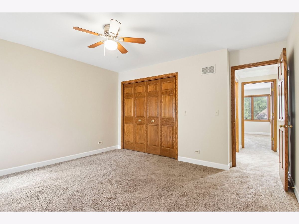
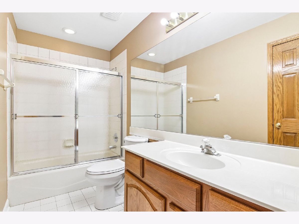
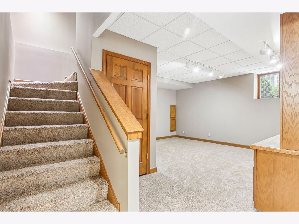
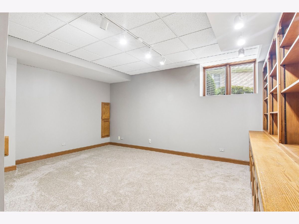
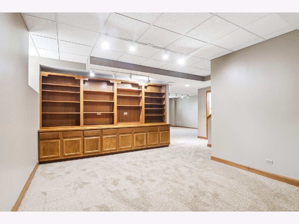
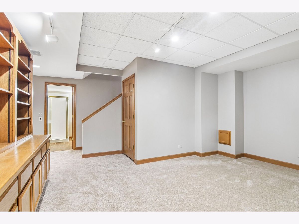
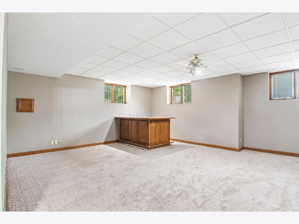
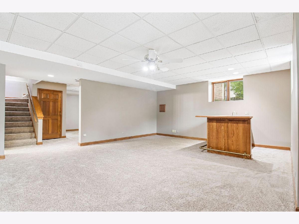
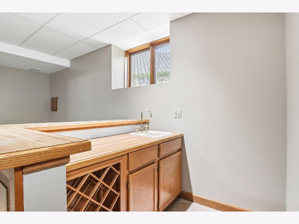
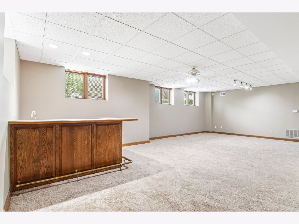
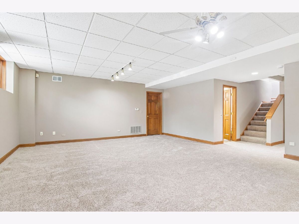
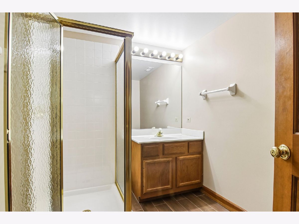
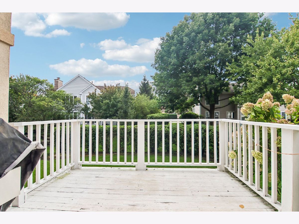
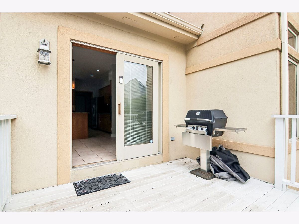
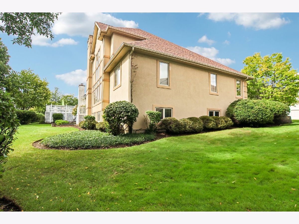
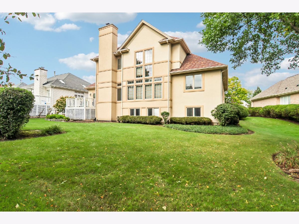
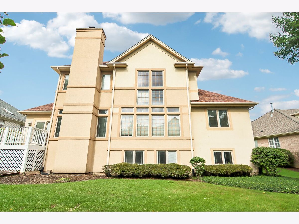
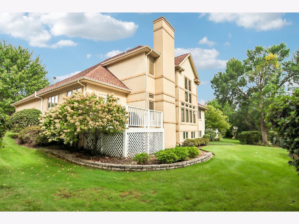
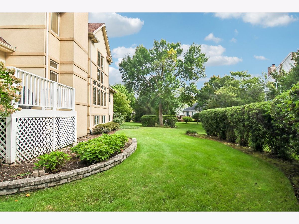
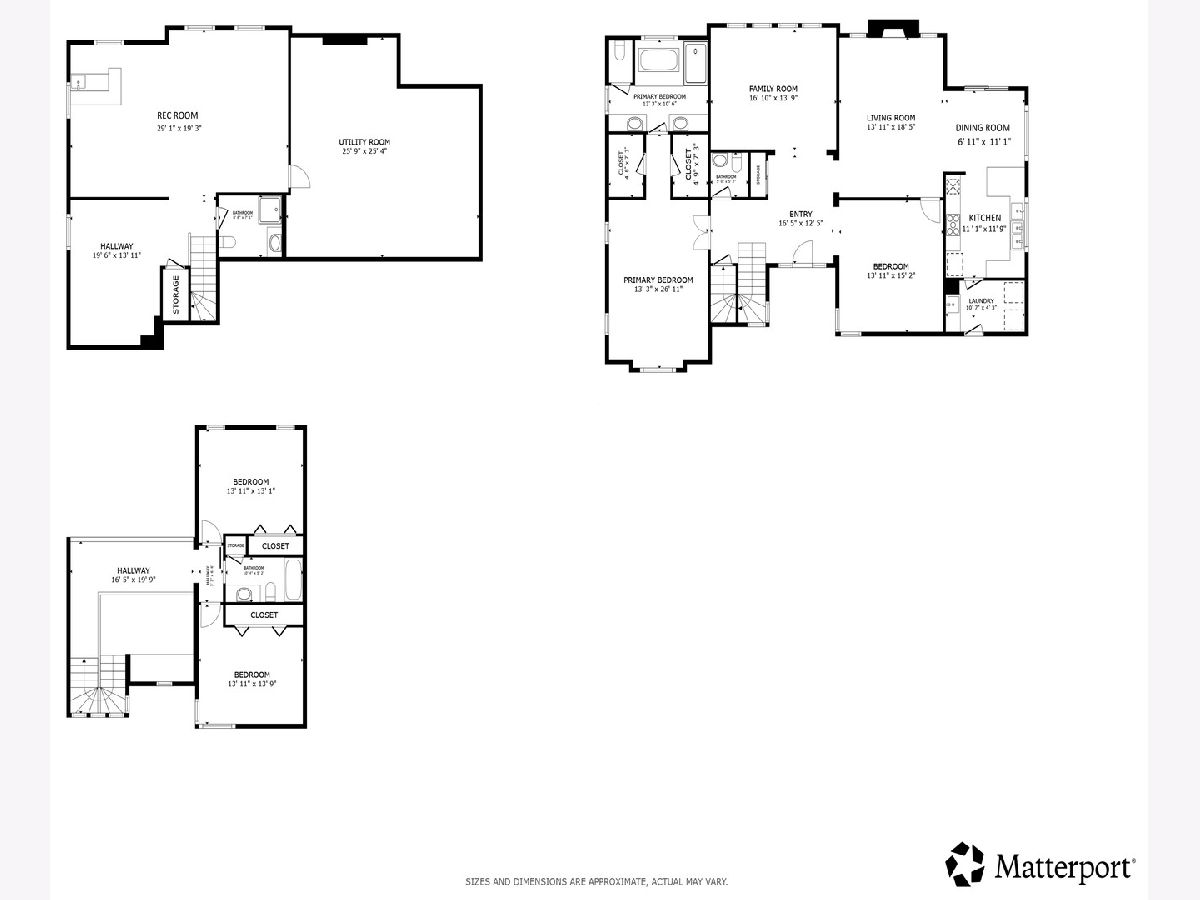
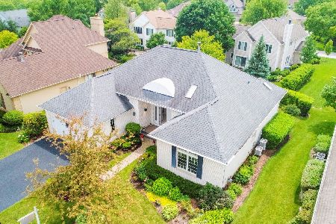
Gorgeous Windhill home in south Palatine provides the perfect setting for this rarely-available kept & clean beauty with three levels of living space. Main-level primary suite is huge with double closets and bath / shower combo! Volume ceilings greet you from the moment you enter with vaulted foyer and living room with windows all the way up. Freshly painted & carpeted with beautiful millwork and solid-core doors throughout. Enjoy the open family room with fireplace nestled in next to the kitchen with wood cabinets and granite counters and breakfast nook. The large, separate dining area provides private entertaining with swinging door. Upstairs, find two bedrooms split by a full bath and open hallway to below. The full, English basement unfolds into two entertaining spaces, including a rec room with wet bar & full bath. The second space can easily be enclosed into an office or bedroom. There's still plenty of storage space, as well. Outside, find ample deck space and a fixed grill. The green space is maintained through a modest HOA - snow removal handled, too. Enjoy lovely curb appeal with your paver drive and professional landscaping. Close to major roads in all directions, outfitted with award-winning schools and next door to major businesses along the Algonquin Road corridor, come see it today!
Property Specifics
| Single Family | |
| — | |
| — | |
| 1990 | |
| Partially Finished, Daylight | |
| Synthetic Stucco | |
| — | |
| — | |
| No | |
| 0.19 |
| Cook | |
| Windhill | |
| 225 / Monthly | |
| Lawn Care, Snow Removal | |
| Lake Michigan | |
| Public Sewer | |
| Central Air | |
| Gas | |
| 12766184 | |
| 02281150040000 |
Some photos of this home have been virtually staged.
Room Specifics
Total Bedrooms: 3
Bedrooms Above Ground: 3
Bedrooms Below Ground: 0
Dimensions: 14X27
Floor Type: Hardwood
Dimensions: 13X14
Floor Type: Carpet
Dimensions: 14X14
Floor Type: Carpet
Full Bathrooms: 4
Bathroom Amenities: —
Bathroom in Basement: 1
Dimensions: 7X11
Floor Type: Carpet
Dimensions: 11X12
Floor Type: Ceramic Tile
Dimensions: 11X5
Floor Type: Ceramic Tile
Dimensions: 19X14
Floor Type: Carpet
Dimensions: 14X17
Floor Type: Hardwood
Rooms: Recreation Room
Name: Recreation Room
Dimensions: 29X19
Floor Type: —
Other Specifics
| 2 | |
| — | |
| Garage Door Opener, Garage Owned, Attached, Garage | |
| — | |
| — | |
| Deck | |
| Outdoor Grill | |
| — | |
| 62X104X122X109 | |
| — | |
| Full | |
| — | |
| Range, Microwave, Dishwasher, Refrigerator, Washer, Dryer, Cooktop | |
| Not in DB | |
| — | |
| — | |
| — |
Contact Agent
Nearby Similar Homes
Nearby Sold Comparables

Contact Agent
Listing Provided By
Redfin Corporation
