

117 Main Street, Mount Prospect, Illinois 60056
Sorry, we are updating photos, please update this page in 15 minutes
$231,000
|
Sold
|
|
| Status: | Closed |
| Sqft: | 1,200 |
| Cost/Sqft: | $200 |
| Beds: | 3 |
| Baths: | 2 |
| Year Built: | 1956 |
| Property Taxes: | $5,558 |
| Days On Market: | 4540 |
| Lot Size: | 0,00 |
Description
Updated 3 bedroom 2 bath ranch house with hardwood floors throughout. Kitchen has oak cabinets with granite counters, SS appliances, and pantry. Finished basement with lots of storage, large recreational space and wet bar. Great location, walk to Metra train, shops, and restaurants of downtown Mount Prospect. Popular district 57 schools and Prospect High School.
Property Specifics
| Single Family | |
| — | |
| Ranch | |
| 1956 | |
| Full | |
| Aluminum Siding | |
| Asphalt | |
| RANCH | |
| No | |
| — |
| Cook | |
| — | |
| 0 / Not Applicable | |
| None | |
| Lake Michigan | |
| Public Sewer | |
| Central Air | |
| Natural Gas | |
| 08625393 | |
| 03344080040000 |
Property History
| DATE: | EVENT: | PRICE: | SOURCE: |
|---|---|---|---|
| 11 Aug, 2008 | Sold | $195,000 | MRED MLS |
| 4 Jun, 2008 | Under contract | $250,000 | MRED MLS |
| — | Last price change | $259,000 | MRED MLS |
| 15 Nov, 2007 | Listed for sale | $298,800 | MRED MLS |
| 29 Sep, 2014 | Sold | $231,000 | MRED MLS |
| 15 Aug, 2014 | Under contract | $239,900 | MRED MLS |
| — | Last price change | $249,900 | MRED MLS |
| 27 May, 2014 | Listed for sale | $249,900 | MRED MLS |
| 17 Nov, 2018 | Under contract | $0 | MRED MLS |
| 4 Oct, 2018 | Listed for sale | $0 | MRED MLS |
Some photos of this home have been virtually staged.
Sorry, we are updating photos, please update this page in 15 minutesRoom Specifics
All Bedroom Info:
Total Bedrooms: 3
Bedrooms Above Ground: 3
Bedrooms Below Ground: 0
Total Bedrooms: 3
Bedrooms Above Ground: 3
Bedrooms Below Ground: 0
Second Bedroom Info:
Dimensions: —
Location: —Dimensions: —
Floor Type: Hardwood
Third Bedroom Info:
Dimensions: —
Location: —Dimensions: —
Floor Type: Hardwood
Bathroom Info:
Full Bathrooms: 2
Partial Bathrooms: 0Full Bathrooms: 2
Bathroom Amenities: Separate Shower
Bathroom in Basement: 1
Kitchen Info:
Dimensions: —
Location: —Dimensions: —
Floor Type: Hardwood
Features: Eating Area-Table Space, Pantry-Closet
Laundry Room Info:
Dimensions: —
Location: —Dimensions: —
Floor Type: Other
Living Room Info:
Dimensions: —
Location: —Dimensions: —
Floor Type: Hardwood
Family Room Info:
Dimensions: —
Location: —Dimensions: —
Floor Type: Porcelain Tile
Additional Rooms Info:
Rooms: No additional rooms
Basement: FullRooms: No additional rooms
Other Specifics
| 2 | |
| Concrete Perimeter | |
| Garage | |
| — | |
| — | |
| — | |
| Patio | |
| Landscaped | |
| 55 X 160 | |
| Pull Down Stair | |
| — | |
| Bar-Wet, Hardwood Floors | |
| Range, Microwave, Dishwasher, Refrigerator, Washer, Dryer | |
| Not in DB | |
| Sidewalks, Street Lights, Street Paved | |
| — | |
| — |
Tax History
| Year | Property Taxes |
|---|---|
| 2008 | $1,996 |
| 2014 | $5,558 |
Contact Agent
Nearby Similar Homes
10 School Street, Mount Prospect, Illinois 60056

For Sale
$450,000
3 beds / 1.0 baths / 1,246 ft2
Single Family / Built: 1955
29
13 School Street, Mount Prospect, Illinois 60056

For Sale
$379,000
2 beds / 1.0 baths / 1,086 ft2
Single Family / Built: 1954
79
217 Owen Street, Mount Prospect, Illinois 60056

For Sale
$559,000
2 beds / 2.0 baths / 1,148 ft2
Single Family / Built: 1954
3
214 William Street, Mount Prospect, Illinois 60056

For Sale
$649,900
4 beds / 3.0 baths / 1,744 ft2
Single Family / Built: —
79
202 Prospect Manor Avenue, Mount Prospect, Illinois 60056

For Sale
$624,900
3 beds / 3.0 baths / 1,724 ft2
Single Family / Built: 1953
30
107 Hi Lusi Avenue, Mount Prospect, Illinois 60056

For Sale
$549,900
5 beds / 2.0 baths / 0 ft2
Single Family / Built: 1951
29
Nearby Sold Comparables
117 Main Street, Mount Prospect, Illinois 60056

Sold
$250,000
3 beds / 1.1 baths / 1,200 ft2
Single Family / Built: 1956
6925
119 Main Street, Mount Prospect, Illinois 60056
Sold
$199,900
3 beds / 2.0 baths / 1,247 ft2
Single Family / Built: 1949
4318
119 Main Street, Mount Prospect, Illinois 60056
Sold
$292,000
3 beds / 2.0 baths / 0 ft2
Single Family / Built: —
3732
115 Main Street, Mount Prospect, Illinois 60056
Sold
$235,000
3 beds / 1.0 baths / 0 ft2
Single Family / Built: 1955
6668
121 Main Street, Mount Prospect, Illinois 60056
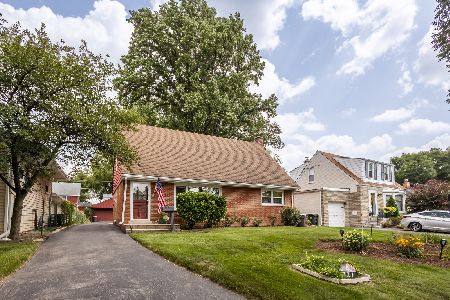
Sold
$375,000
3 beds / 3.0 baths / 1,443 ft2
Single Family / Built: 1953
1170
123 Main Street, Mount Prospect, Illinois 60056
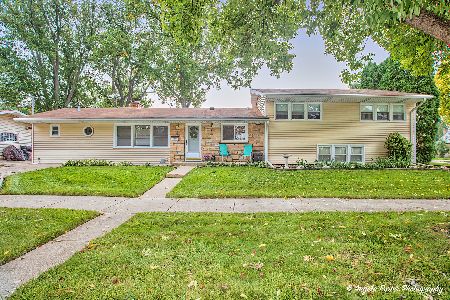
Sold
$400,000
4 beds / 3.0 baths / 1,693 ft2
Single Family / Built: 1960
1059
Contact Agent
Listing Provided By
Keller Williams Platinum Partners
