

117 Valhalla Drive, Poplar Grove, Illinois 61065


$224,000
|
Sold
|
|
| Status: | Closed |
| Sqft: | 2,220 |
| Cost/Sqft: | $98 |
| Beds: | 4 |
| Baths: | 3 |
| Year Built: | 1997 |
| Property Taxes: | $3,401 |
| Days On Market: | 1140 |
| Lot Size: | 0,00 |
Description
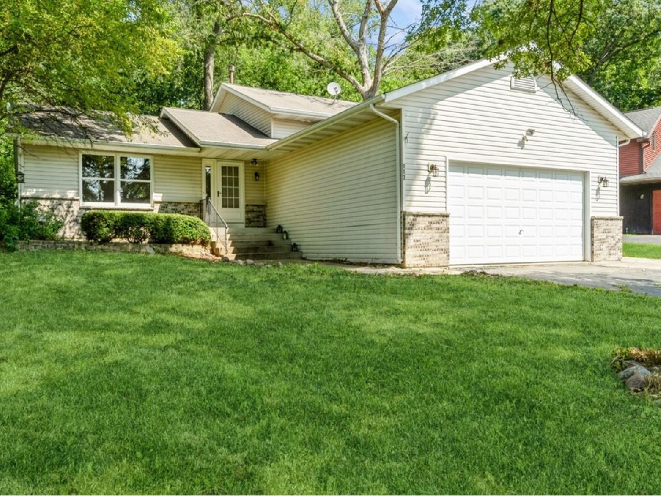
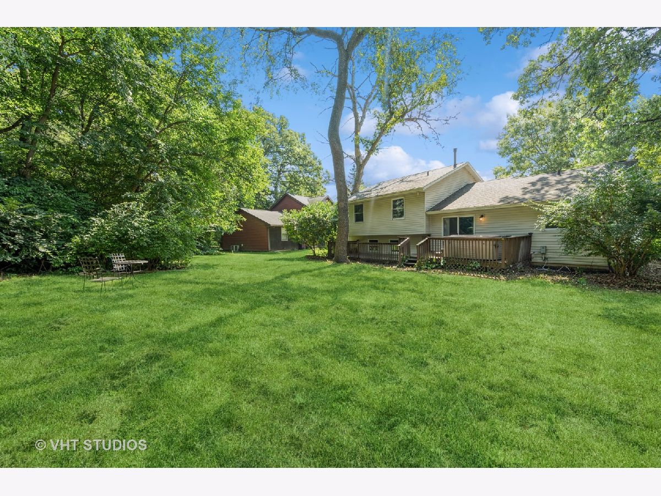
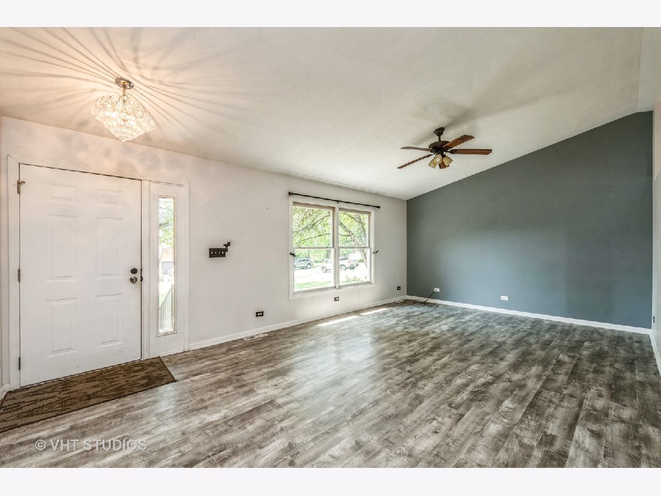
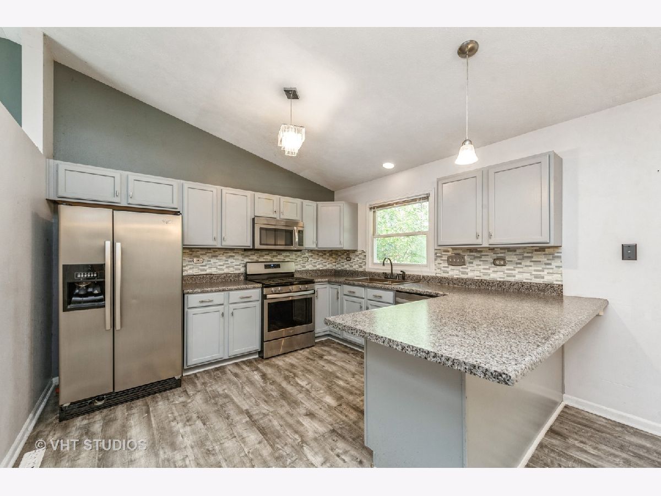
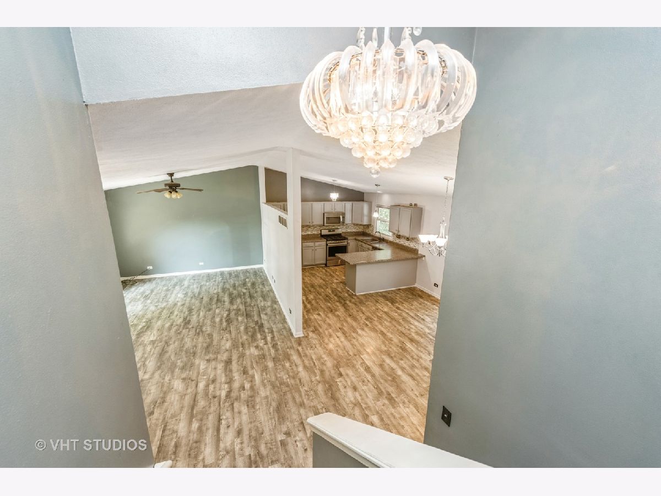
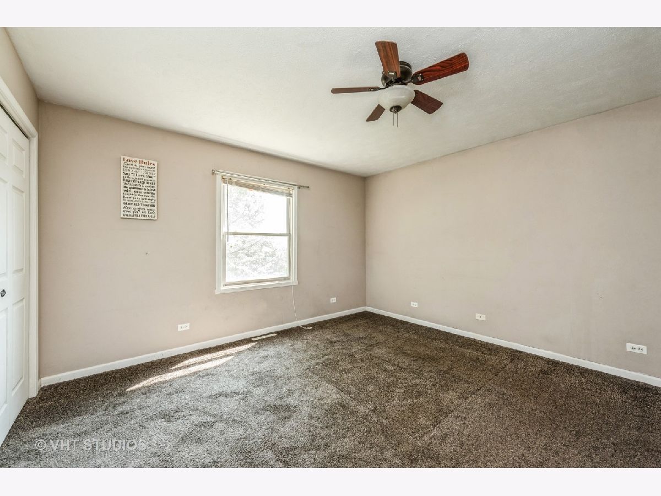
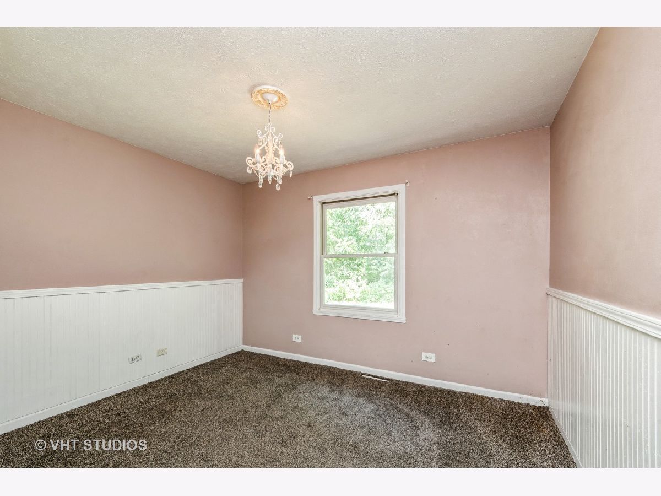
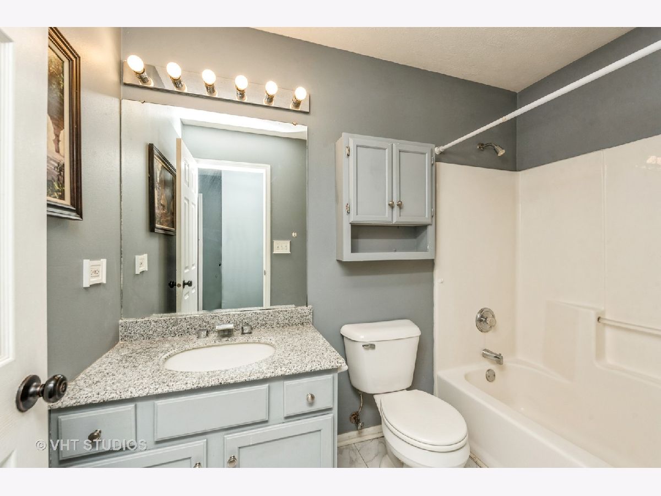
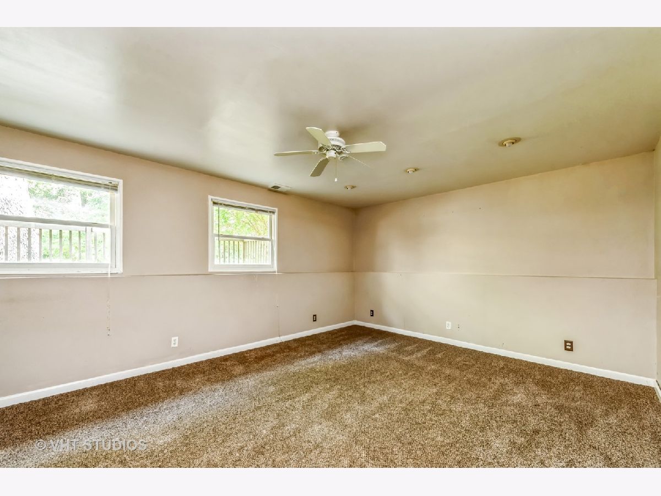
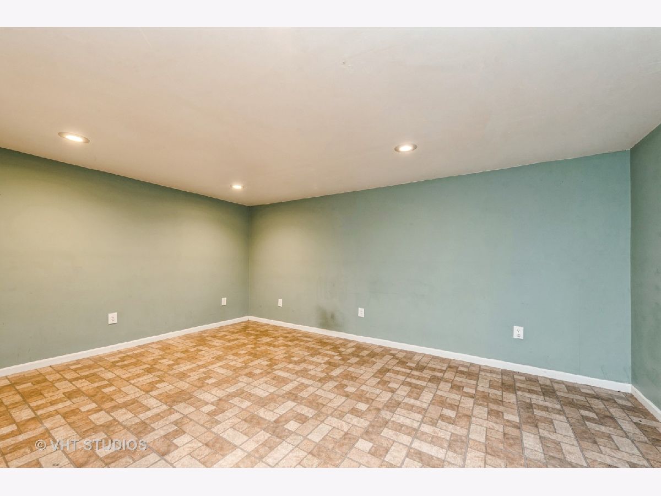
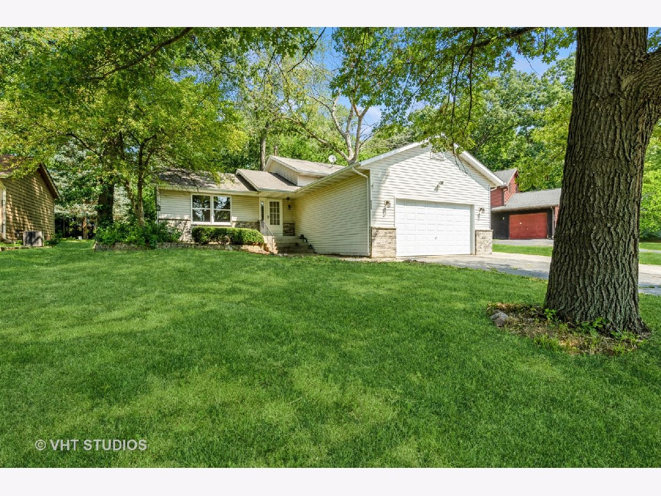
4 bedroom, 3 full bath (quad)split level with full basement. Open floor plan for the living room, kitchen, and dining. Wrap around kitchen with a serving island. Stainless steel appliances. 3 bedrooms, a full bath, and a master private bathroom are upstairs. The lower level offers the 4th bedroom and a full bathroom off the family room. A nice space off to the side of the family room would make a nice office or a kitchenette. The basement has the laundry, utility, storage rooms and a huge finished room with built in bookshelves that could be a game room. 2 car garage with built in shelves and room to have an extra fridge or freezer. Nice sized yard and a deck that runs the majority of the back of the home. Driveway runs along the side of the garage which could be used for a boat or camper. Enjoy golf, boating, fishing, pool, exercise room, basketball, tennis, hiking, and all the events Candlewick has to offer. Ask about the Closing Credit.
Property Specifics
| Single Family | |
| — | |
| — | |
| 1997 | |
| — | |
| — | |
| No | |
| — |
| Boone | |
| Candlewick Lake | |
| 1267 / Annual | |
| — | |
| — | |
| — | |
| 11866183 | |
| 0322403016 |
Property History
| DATE: | EVENT: | PRICE: | SOURCE: |
|---|---|---|---|
| 24 Jan, 2019 | Sold | $152,000 | MRED MLS |
| 11 Dec, 2018 | Under contract | $165,000 | MRED MLS |
| — | Last price change | $172,500 | MRED MLS |
| 20 Sep, 2018 | Listed for sale | $172,500 | MRED MLS |
| 19 Dec, 2023 | Sold | $224,000 | MRED MLS |
| 20 Nov, 2023 | Under contract | $218,000 | MRED MLS |
| — | Last price change | $219,500 | MRED MLS |
| 24 Aug, 2023 | Listed for sale | $237,000 | MRED MLS |
Room Specifics
Total Bedrooms: 4
Bedrooms Above Ground: 4
Bedrooms Below Ground: 0
Dimensions: —
Floor Type: —
Dimensions: —
Floor Type: —
Dimensions: —
Floor Type: —
Full Bathrooms: 3
Bathroom Amenities: —
Bathroom in Basement: 0
Rooms: —
Basement Description: Partially Finished
Other Specifics
| 2 | |
| — | |
| Asphalt | |
| — | |
| — | |
| 69X150 | |
| — | |
| — | |
| — | |
| — | |
| Not in DB | |
| — | |
| — | |
| — | |
| — |
Tax History
| Year | Property Taxes |
|---|---|
| 2019 | $2,342 |
| 2023 | $3,401 |
Contact Agent
Nearby Similar Homes
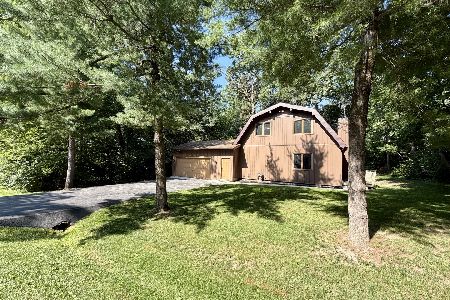
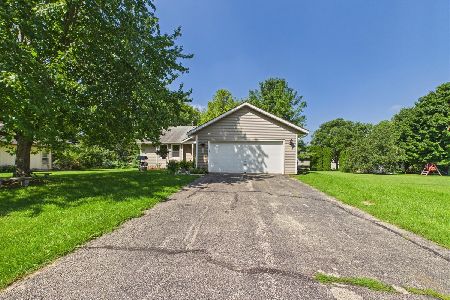
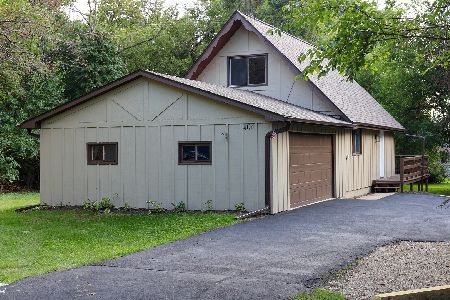
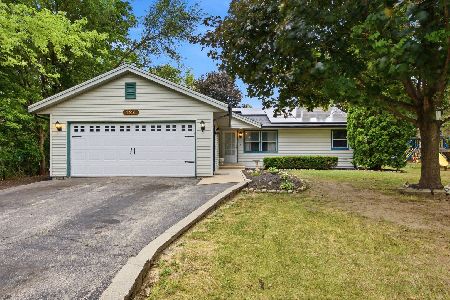
Nearby Sold Comparables

Contact Agent
Listing Provided By
Baird & Warner Real Estate
