

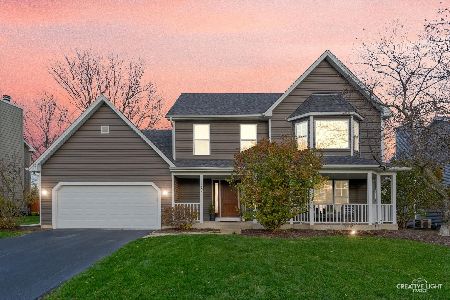
1170 Clayton Court, Geneva, Illinois 60134
Subdivision > Randall Square
Sorry, we are updating photos, please update this page in 15 minutes
$362,000
|
Sold
|
|
| Status: | Closed |
| Sqft: | 2,442 |
| Cost/Sqft: | $151 |
| Beds: | 5 |
| Baths: | 5 |
| Year Built: | 1994 |
| Property Taxes: | $10,451 |
| Days On Market: | 2440 |
| Lot Size: | 0,25 |
Description
STATELY BRICK FRONT GEORGIAN IN PRIVATE CUL-DE-SAC. 5 BEDROOM 4.1 BATH HOME THAT COULD FIT MANY DIFFERENT NEEDS. LARGE EAT-IN KIT W/ISLAND AND BAY WINDOW. LR AND DR W/HARDWOOD FLOORS WITH BEAUTIFUL INLAYS AND CROWN MOLDING. 1ST FLR BED W/ADJACENT FULL BATH. GREAT FOR IN-LAW ARRANGEMENT. FAM RM WITH FP & CUSTOM BUILT-INS. HUGE PROF FINISHED BSMT W/FP, FULL BATH & CEDAR WALK-IN CLOSET. SIDE LOAD GARAGE.
Property Specifics
| Single Family | |
| — | |
| Georgian | |
| 1994 | |
| Full | |
| Brick | |
| Asphalt | |
| — | |
| No | |
| 0.25 |
| Kane | |
| Randall Square | |
| 0 / Not Applicable | |
| None | |
| Public | |
| Public Sewer | |
| Central Air | |
| Natural Gas, Forced Air | |
| 10658660 | |
| 1208426027 |
Nearby Schools
| NAME: | DISTRICT: | DISTANCE: | |
|---|---|---|---|
|
Middle School
Geneva Middle School |
304 | Not in DB | |
|
High School
Geneva Community High School |
304 | Not in DB | |
Property History
| DATE: | EVENT: | PRICE: | SOURCE: |
|---|---|---|---|
| 2 Feb, 2017 | Under contract | $0 | MRED MLS |
| 16 Dec, 2016 | Listed for sale | $0 | MRED MLS |
| 24 Jul, 2020 | Sold | $362,000 | MRED MLS |
| 8 Jun, 2020 | Under contract | $369,000 | MRED MLS |
| 6 Mar, 2020 | Listed for sale | $369,000 | MRED MLS |
Sorry, we are updating photos, please update this page in 15 minutes
Room Specifics
All Bedroom Info:
Total Bedrooms: 5
Bedrooms Above Ground: 5
Bedrooms Below Ground: 0
Total Bedrooms: 5
Bedrooms Above Ground: 5
Bedrooms Below Ground: 0
Second Bedroom Info:
Dimensions: —
Location: —Dimensions: —
Floor Type: Carpet
Third Bedroom Info:
Dimensions: —
Location: —Dimensions: —
Floor Type: Carpet
Fourth Bedroom Info:
Dimensions: —
Location: —Dimensions: —
Floor Type: Carpet
Bathroom Info:
Full Bathrooms: 5
Partial Bathrooms: 1Full Bathrooms: 5
Bathroom Amenities: Handicap Shower
Bathroom in Basement: 1
Dining Room Info:
Dimensions: —
Location: —Dimensions: —
Floor Type: Hardwood
Kitchen Info:
Dimensions: —
Location: —Dimensions: —
Floor Type: Ceramic Tile
Features: Eating Area-Breakfast Bar, Eating Area-Table Space, Island, Pantry-Closet
Living Room Info:
Dimensions: —
Location: —Dimensions: —
Floor Type: Hardwood
Family Room Info:
Dimensions: —
Location: —Dimensions: —
Floor Type: Carpet
Additional Rooms Info:
Rooms: Bedroom 5, Recreation Room, Other Room
Basement: FullRooms: Bedroom 5, Recreation Room, Other Room
Other Specifics
| 2 | |
| Concrete Perimeter | |
| Garage | |
| — | |
| — | |
| — | |
| Deck | |
| Corner Lot, Cul-De-Sac, Landscaped | |
| 108X90X91X95 | |
| — | |
| Full | |
| First Floor Bedroom, In-Law Arrangement | |
| — | |
| Not in DB | |
| Curbs, Sidewalks, Street Lights, Street Paved | |
| — | |
| Gas Starter |
Tax History
| Year | Property Taxes |
|---|---|
| 2020 | $10,451 |
Contact Agent
Nearby Similar Homes
2559 Walnut Avenue, Geneva, Illinois 60134

For Sale
$689,900
4 beds / 2.1 baths / 2,660 ft2
Single Family / Built: 1993
33
2105 Bent Tree Drive, Geneva, Illinois 60134

For Sale
$599,000
4 beds / 2.2 baths / 2,429 ft2
Single Family / Built: 2003
54
Nearby Sold Comparables

1185 Lewis Road, Geneva, Illinois 60134
Sold
$549,000
4 beds / 3.1 baths / 2,456 ft2
Single Family / Built: 1994
697

Contact Agent
Listing Provided By
Coldwell Banker Real Estate Group
