

1170 Newcastle Lane, Aurora, Illinois 60506
Subdivision > Kensington Lakes
Sorry, we are updating photos, please update this page in 15 minutes
$200,000
|
Sold
|
|
| Status: | Closed |
| Sqft: | 2,061 |
| Cost/Sqft: | $99 |
| Beds: | 4 |
| Baths: | 4 |
| Year Built: | 1992 |
| Property Taxes: | $6,758 |
| Days On Market: | 6584 |
| Lot Size: | 0,21 |
Description
BEAUTIFUL WELL MAINTAINED 2 STORY HOME. 4 LARGE BEDROOMS. BALCONY OFF MASTER. SKYLIGHT AND WHIRLPOOL TUB IN MASTER BATH. WET BAR IN FAMILY ROOM. CROWN AND CHAIR RAIL IN DR. FRENCH DOORS DIVIDING LIVING AND DINING ROOM. 1ST FLOOR LAUNDRY. FINISHED BASEMENT. HOME IS WIRED FOR SEC. SYSTEM & SURROUND SOUND IN REC & FAM ROOM. BANK OWNED.
Property Specifics
| Single Family | |
| — | |
| Traditional | |
| 1992 | |
| Full | |
| Aluminum/Vinyl/Steel Siding | |
| Asphalt | |
| CHANDLER | |
| No | |
| 0.21 |
| Kane | |
| Kensington Lakes | |
| 180 / Annual | |
| None | |
| Public | |
| Public Sewer | |
| Central Air | |
| Natural Gas | |
| 07062990 | |
| 1517127001 |
Nearby Schools
| NAME: | DISTRICT: | DISTANCE: | |
|---|---|---|---|
|
High School
West Aurora High School |
129 | Not in DB | |
Property History
| DATE: | EVENT: | PRICE: | SOURCE: |
|---|---|---|---|
| 9 Jan, 2009 | Sold | $200,000 | MRED MLS |
| 8 Dec, 2008 | Under contract | $204,900 | MRED MLS |
| 31 Oct, 2008 | Listed for sale | $204,900 | MRED MLS |
| 31 May, 2019 | Sold | $230,000 | MRED MLS |
| 17 Apr, 2019 | Under contract | $235,000 | MRED MLS |
| — | Last price change | $240,000 | MRED MLS |
| 16 Oct, 2018 | Listed for sale | $240,000 | MRED MLS |
Sorry, we are updating photos, please update this page in 15 minutes
Room Specifics
All Bedroom Info:
Total Bedrooms: 4
Bedrooms Above Ground: 4
Bedrooms Below Ground: 0
Total Bedrooms: 4
Bedrooms Above Ground: 4
Bedrooms Below Ground: 0
Second Bedroom Info:
Dimensions: —
Location: —Dimensions: —
Floor Type: Carpet
Third Bedroom Info:
Dimensions: —
Location: —Dimensions: —
Floor Type: Carpet
Fourth Bedroom Info:
Dimensions: —
Location: —Dimensions: —
Floor Type: Carpet
Bathroom Info:
Full Bathrooms: 4
Partial Bathrooms: 1Full Bathrooms: 4
Bathroom Amenities: Whirlpool, Double Sink
Bathroom in Basement: 1
Dining Room Info:
Dimensions: —
Location: —Dimensions: —
Floor Type: Carpet
Kitchen Info:
Dimensions: —
Location: —Dimensions: —
Floor Type: Ceramic Tile
Features: Eating Area-Breakfast Bar
Laundry Room Info:
Dimensions: —
Location: —Dimensions: —
Floor Type: Vinyl
Living Room Info:
Dimensions: —
Location: —Dimensions: —
Floor Type: Carpet
Family Room Info:
Dimensions: —
Location: —Dimensions: —
Floor Type: Carpet
Additional Rooms Info:
Rooms: Recreation Room, Utility Room-1st Floor
Basement: FullRooms: Recreation Room, Utility Room-1st Floor
Other Specifics
| 2 | |
| Concrete Perimeter | |
| Garage | |
| — | |
| — | |
| — | |
| Balcony, Deck | |
| Corner Lot | |
| 80 X 118.77 X 81.13 X 112 | |
| Unfinished | |
| Full | |
| Vaulted/Cathedral Ceilings, Skylight(s) | |
| Microwave, Dishwasher, Disposal | |
| Not in DB | |
| Lake, Curbs, Sidewalks, Street Lights, Street Paved | |
| — | |
| Gas Log |
Tax History
| Year | Property Taxes |
|---|---|
| 2009 | $6,758 |
| 2019 | $8,608 |
Contact Agent
Nearby Similar Homes
1097 Newcastle Lane, Aurora, Illinois 60506

For Sale
$419,500
4 beds / 2.1 baths / 1,999 ft2
Single Family / Built: 1993
16
972 Westgate Drive, Aurora, Illinois 60506

For Sale
$440,000
4 beds / 2.1 baths / 1,816 ft2
Single Family / Built: 1997
46
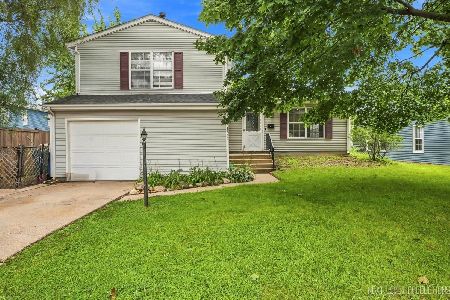
1721 Illinois Avenue, Aurora, Illinois 60506

For Sale
$329,500
3 beds / 2.0 baths / 1,200 ft2
Single Family / Built: 1959
19
Nearby Sold Comparables
1170 Newcastle Lane, Aurora, Illinois 60506

Sold
$235,000
4 beds / 3.1 baths / 2,061 ft2
Single Family / Built: 1992
2947
1560 Colorado Avenue, Aurora, Illinois 60506
Sold
$198,900
4 beds / 3.0 baths / 1,920 ft2
Single Family / Built: 1993
4313
1150 Newcastle Lane, Aurora, Illinois 60506
Sold
$184,900
3 beds / 2.1 baths / 1,854 ft2
Single Family / Built: 1991
4806
1169 Newcastle Lane, Aurora, Illinois 60506

Sold
$350,000
3 beds / 3.1 baths / 2,020 ft2
Single Family / Built: 1991
1152
1169 Newcastle Lane, Aurora, Illinois 60506
Sold
$234,900
3 beds / 2.1 baths / 2,020 ft2
Single Family / Built: 1991
6517
1559 Colorado Avenue, Aurora, Illinois 60506
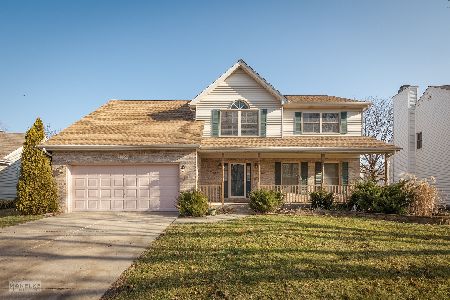
Sold
$334,900
4 beds / 2.1 baths / 2,278 ft2
Single Family / Built: 1994
1398
Contact Agent
Listing Provided By
Kettley & Co. Inc. - St. Charles
